
Past Projects
Select an image to explore the project.
Built around people.
Delivered with purpose.
Explore our work across hospitality, commercial interiors, education, retirement living and places of worship. From new construction to the transformation of existing buildings, each project brings a different set of priorities into focus.
Motel 6 Hotel Renovation
& Revitalization
A new chapter for an existing Northern Ontario hotel, bringing together expanded accommodation, renewed guest rooms and a complete exterior transformation.
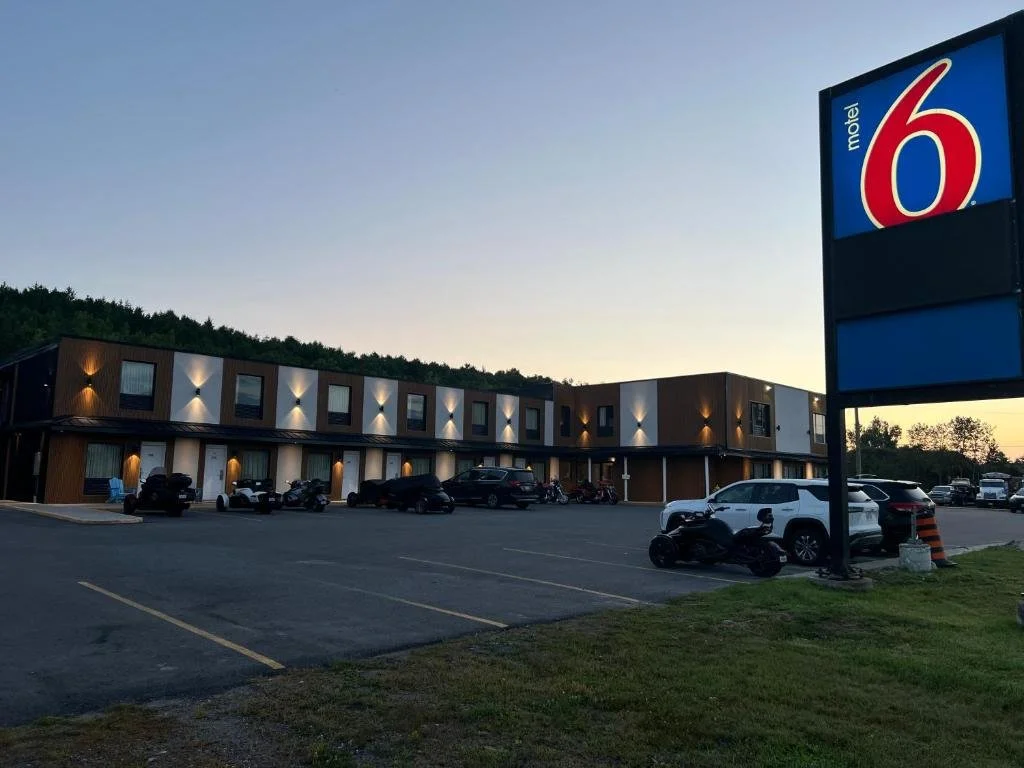
Motel 6, Sudbury — completed exterior renovation and architectural lighting.
Reimagining the guest experience
FCC Builders Canada undertook the renovation, expansion and revitalization of an existing Motel 6 property. The work combined additional guest rooms with the modernization of existing accommodation, new windows throughout the building and a completely redesigned exterior.
A new on-site restaurant, built to serve breakfast, lunch and dinner, broadened the hotel’s amenities. Together, these improvements refreshed the property’s appearance and strengthened the connection between its guest rooms, dining facilities and overall hospitality offering.
Scope of work
- Hotel expansion: additional guest rooms to increase accommodation capacity.
- Guest-room renovations: refreshed existing rooms and updated interior environments.
- Exterior revitalization: contemporary finishes, contrasting façade elements and architectural detailing.
- New restaurant: an on-site dining facility for breakfast, lunch and dinner.
- Window replacement: new windows throughout the property.
- Architectural lighting: exterior lighting integrated with the renewed façade.
Explore the full Motel 6 Sudbury case study ↗
View the façade transformation in more detail
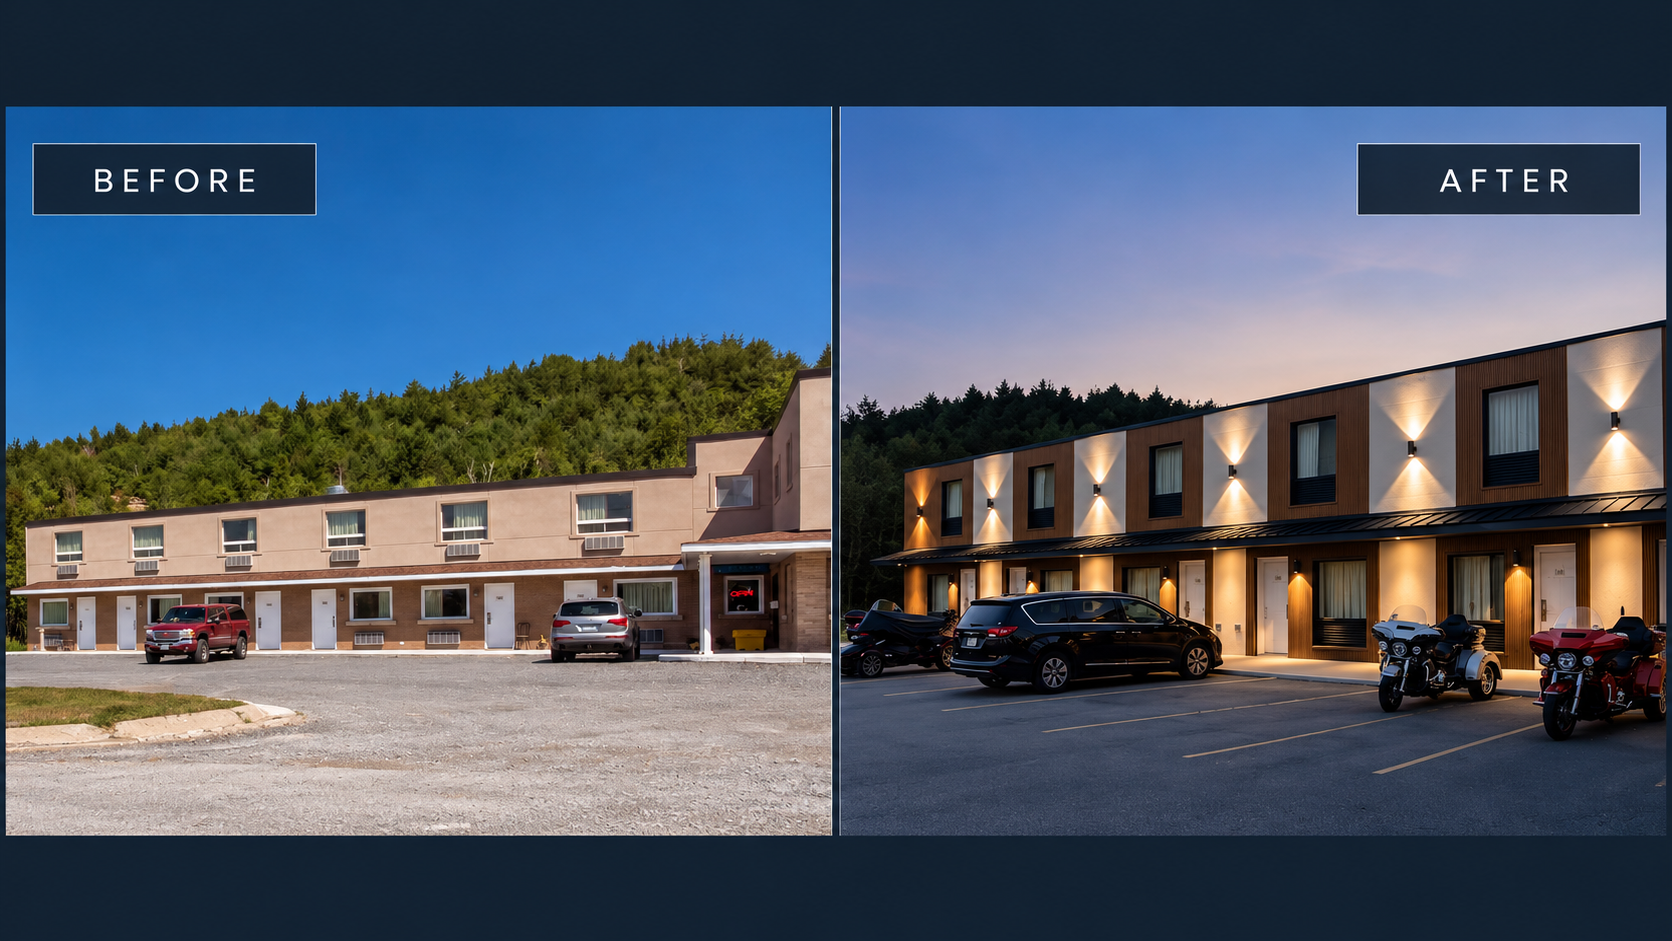
Updated windows, exterior finishes and architectural lighting give the existing building a renewed identity.
Experience across Ontario.
Discover the scope behind each project. Open the project details for delivery considerations, additional photographs and the completed work.
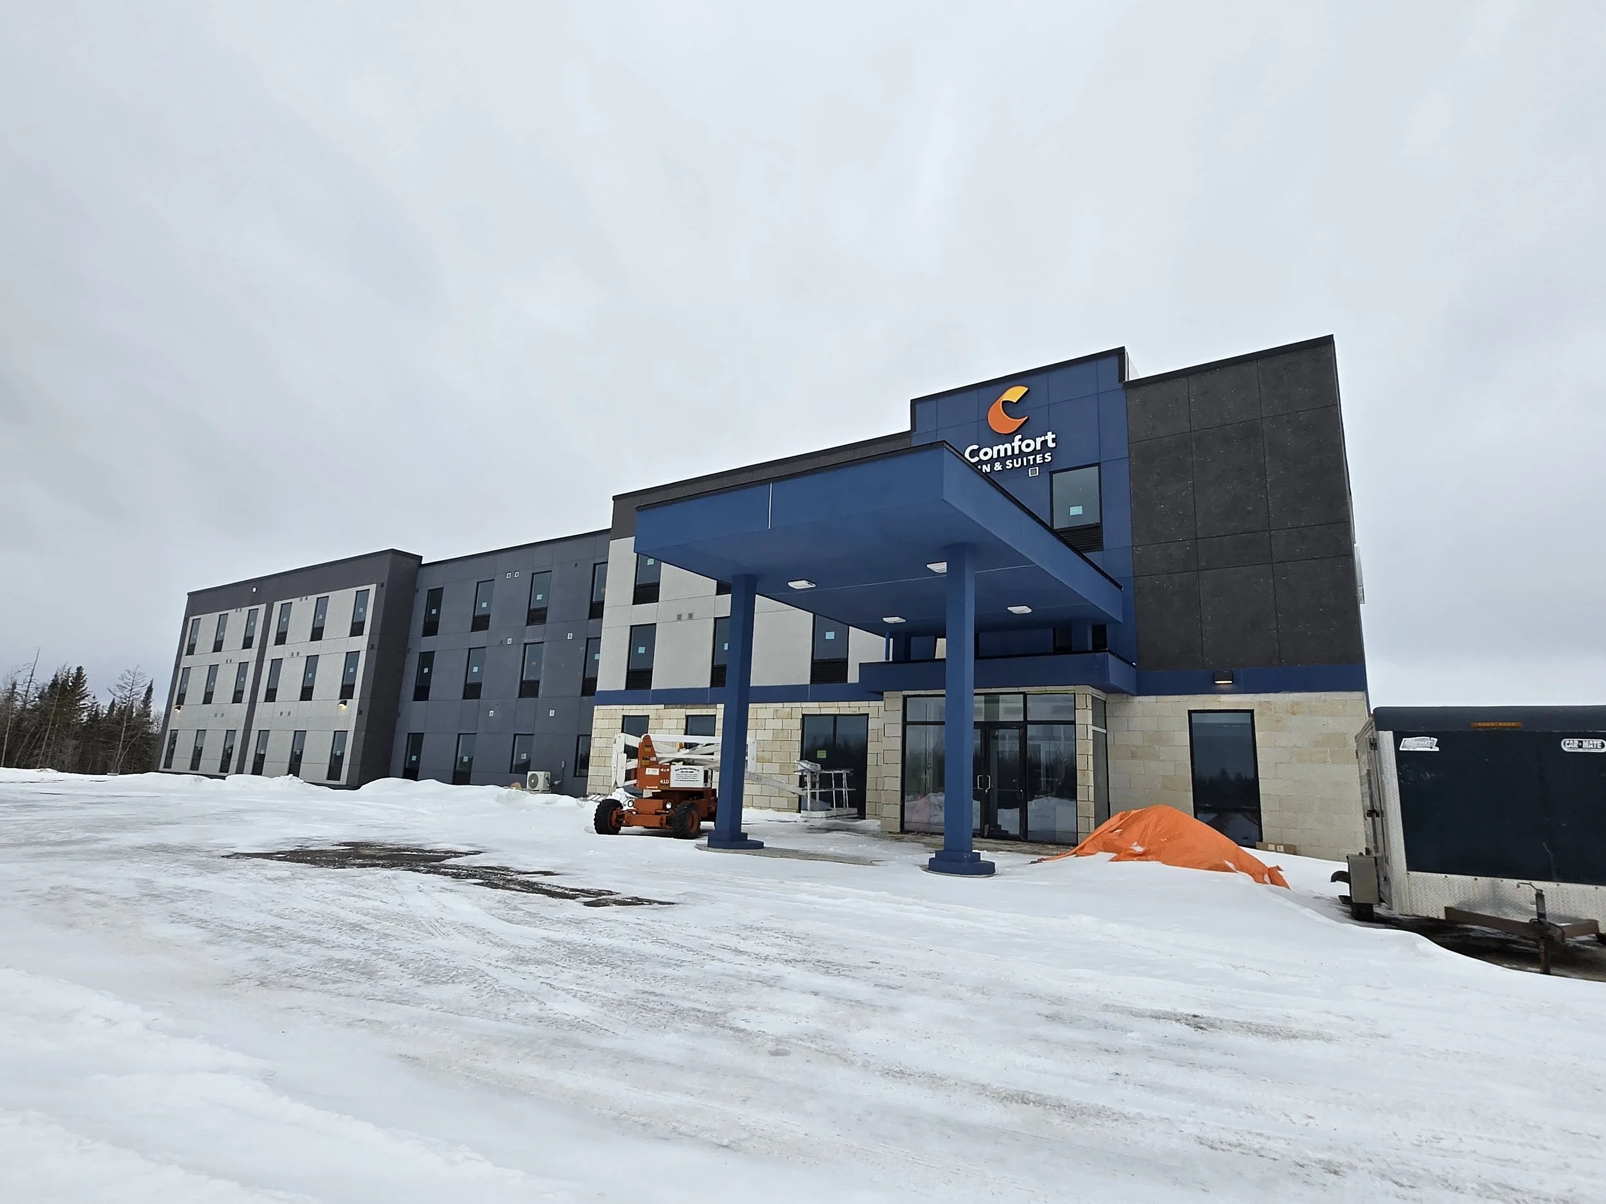
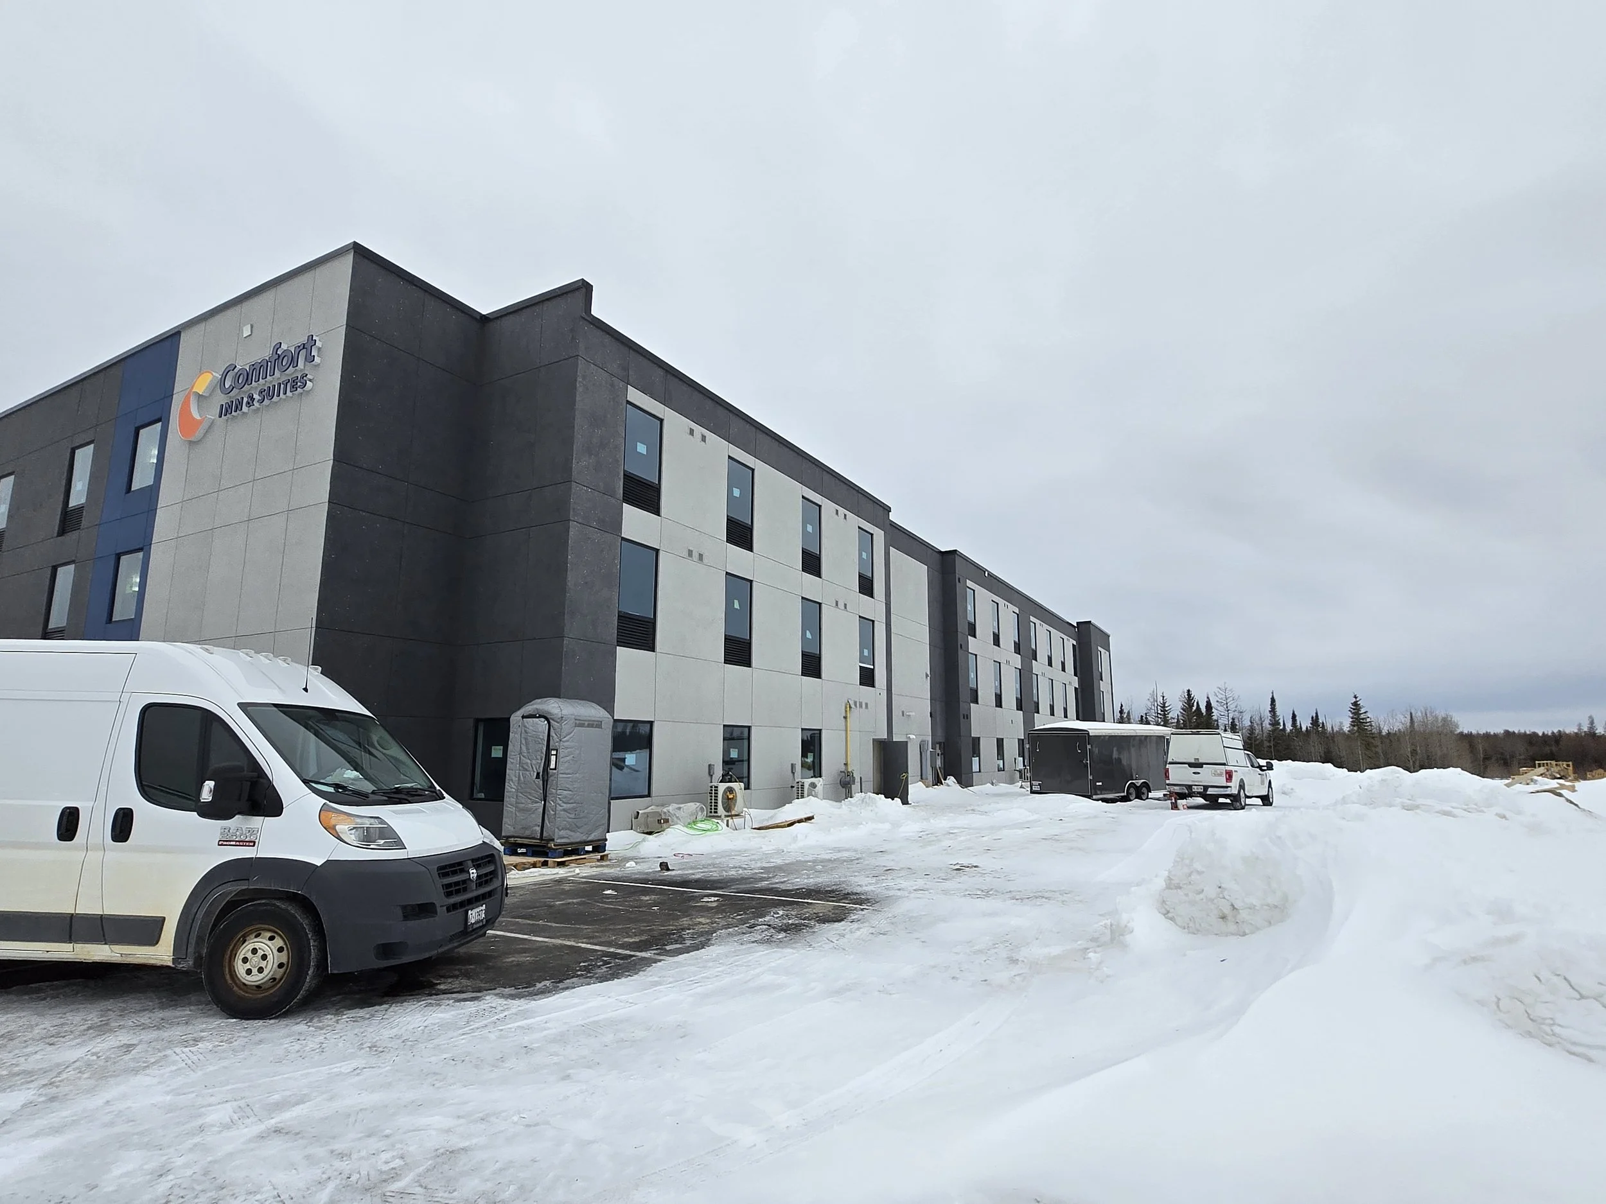
Comfort Inn
A complete hotel build in Northern Ontario, bringing guest accommodation, reception, breakfast areas and supporting infrastructure together in one coordinated construction package.
Project scope & delivery details
Scope of work
- Site preparation, excavation, foundations and structural construction
- Building envelope, roofing, windows and guest-room systems
- Guest rooms, common areas, elevator and life-safety coordination
- Parking, landscaping and exterior works
Delivery approach
Northern conditions shaped the delivery plan. Advance procurement, regional supplier coordination, temporary heating and trade logistics supported work through challenging weather and remote-site requirements.
Mantra by Host
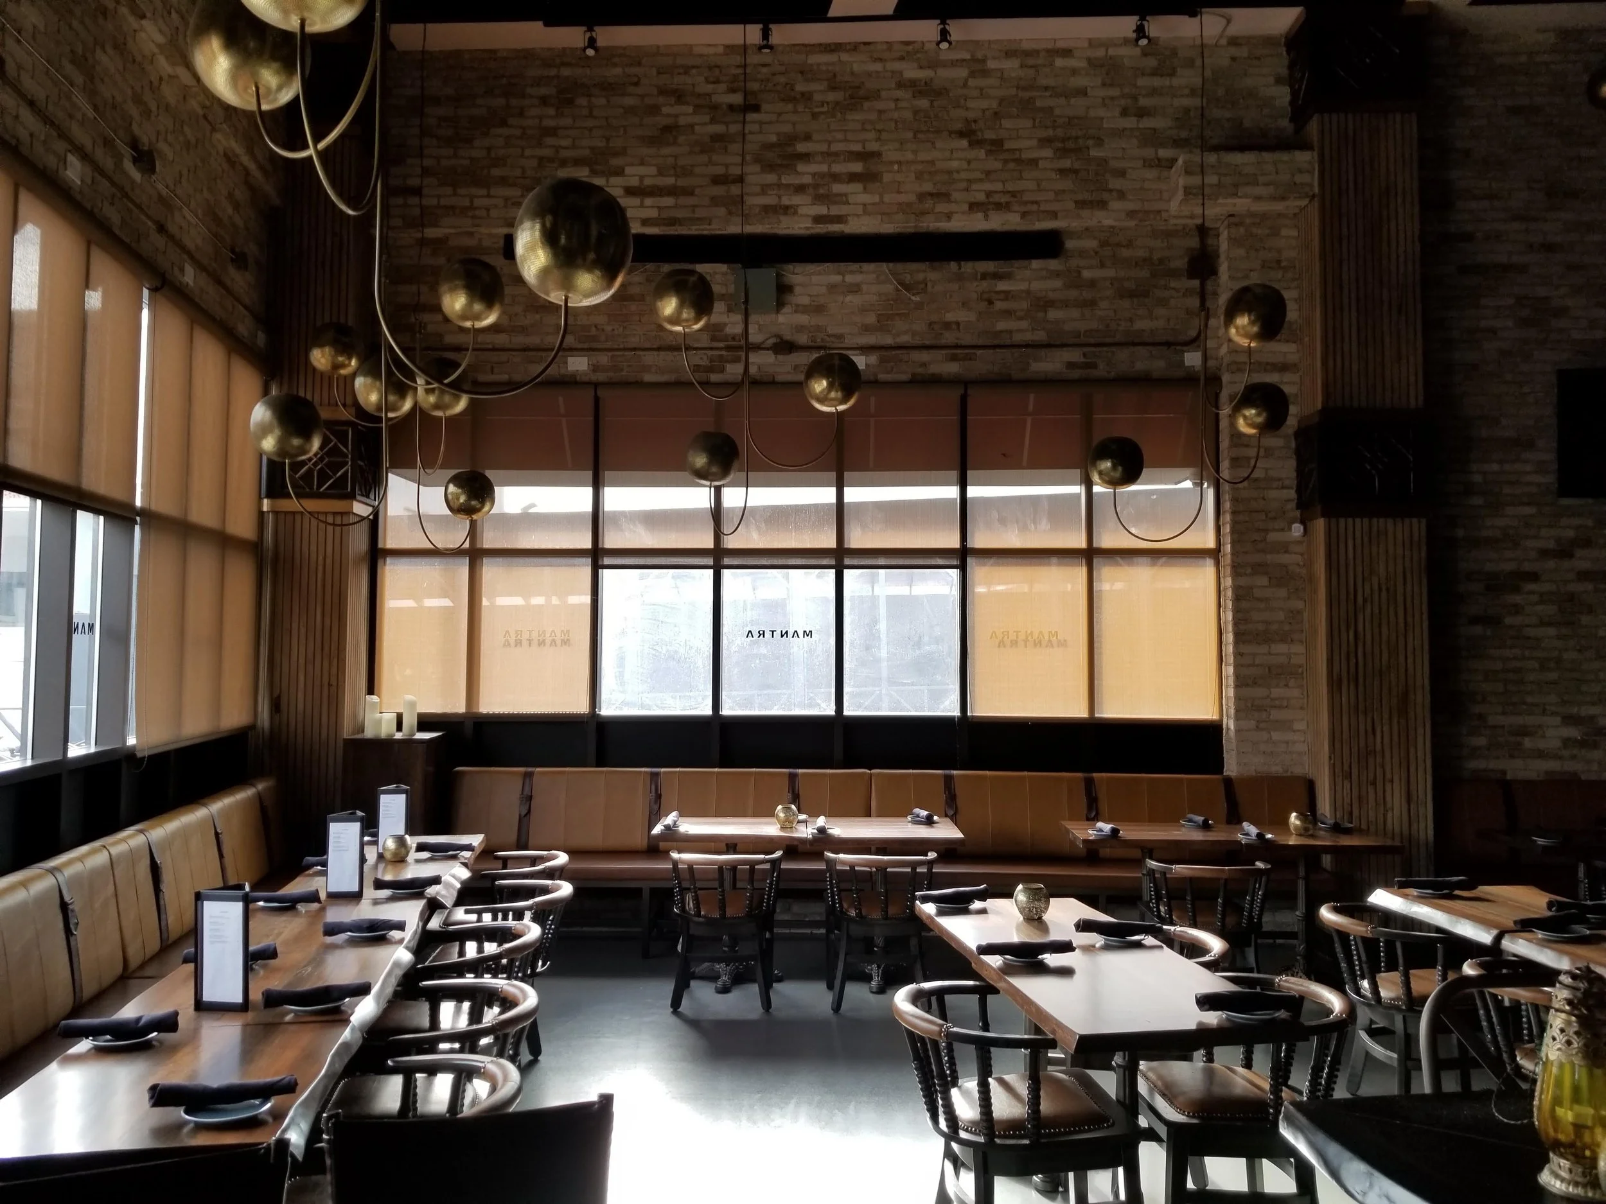
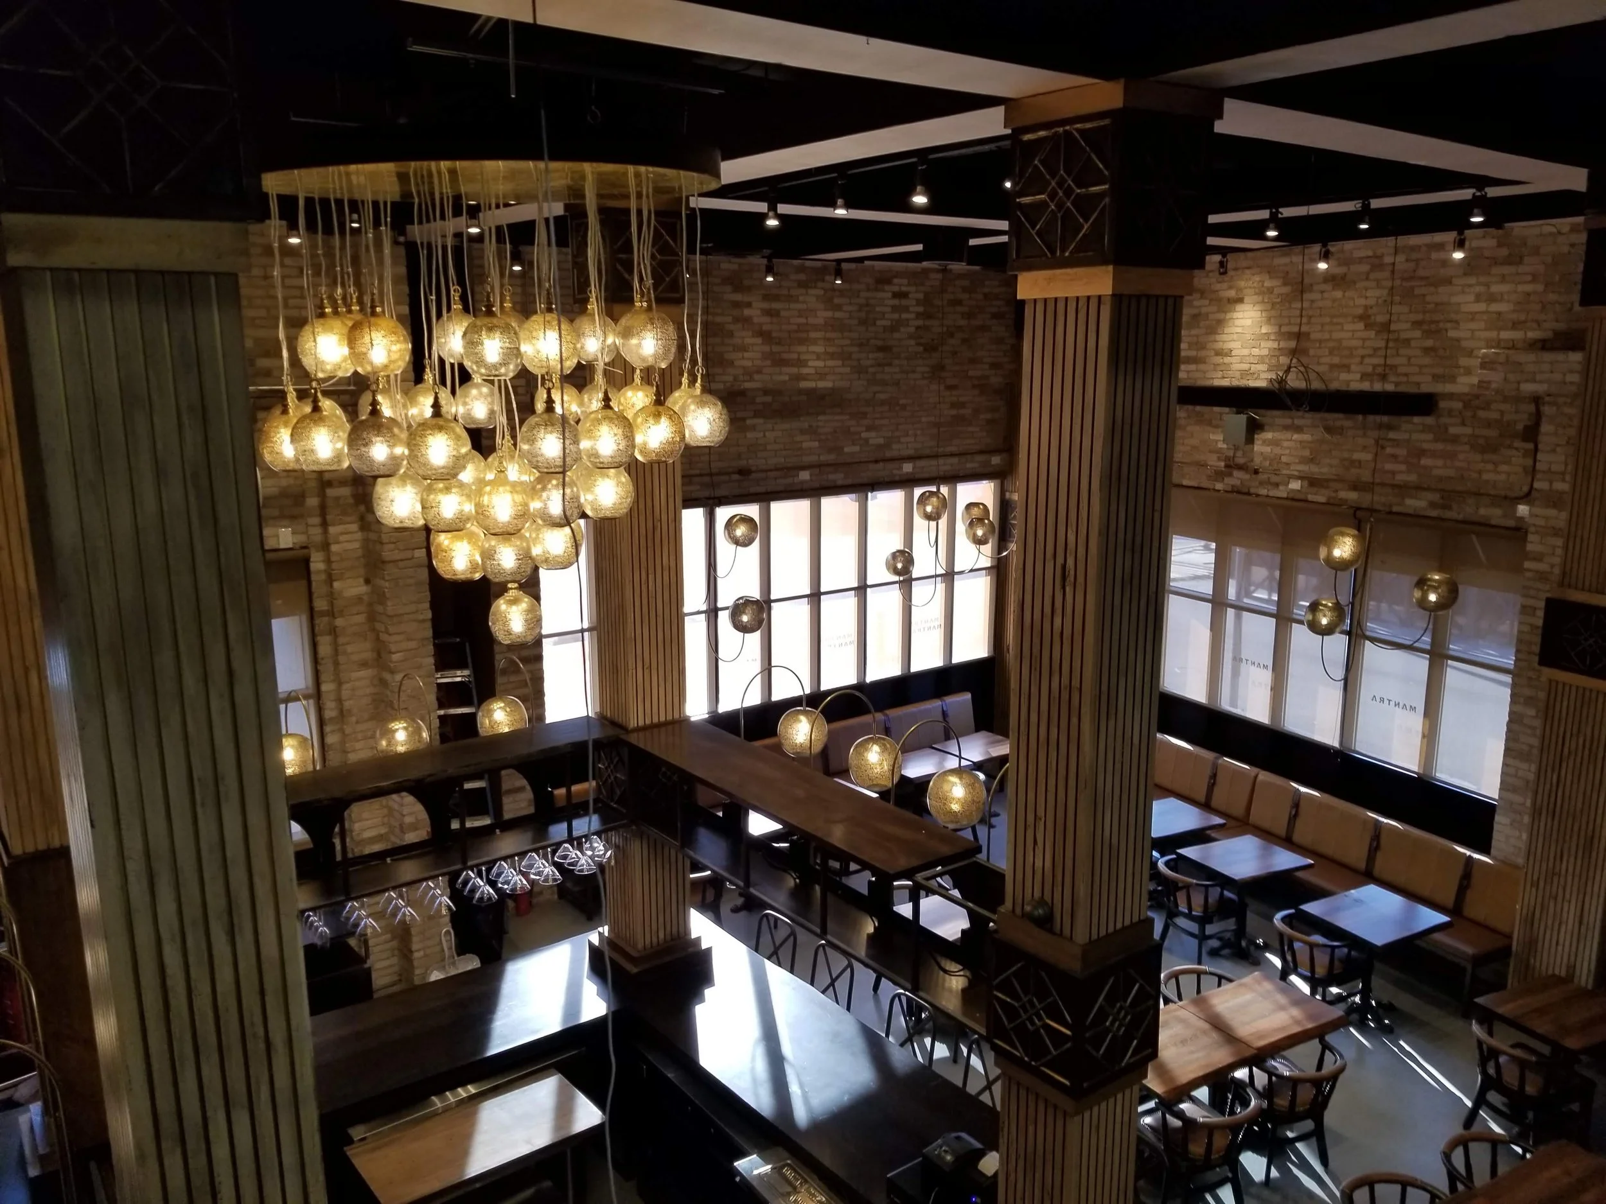
A full restaurant interior built from a vanilla shell, combining a warm dining environment with the kitchen, service areas and infrastructure needed for a working hospitality business.
Project scope & delivery details
Scope of work
- Dining and private seating areas with rich wood finishes
- Feature bar, lounge, architectural lighting and decorative partitions
- Commercial kitchen, prep areas, walk-ins and ventilation
- Washrooms, staff facilities and back-of-house spaces
Delivery approach
FCC coordinated specialty finishes with building services and food-service requirements, connecting the restaurant’s visual identity with the practical needs of its operators.

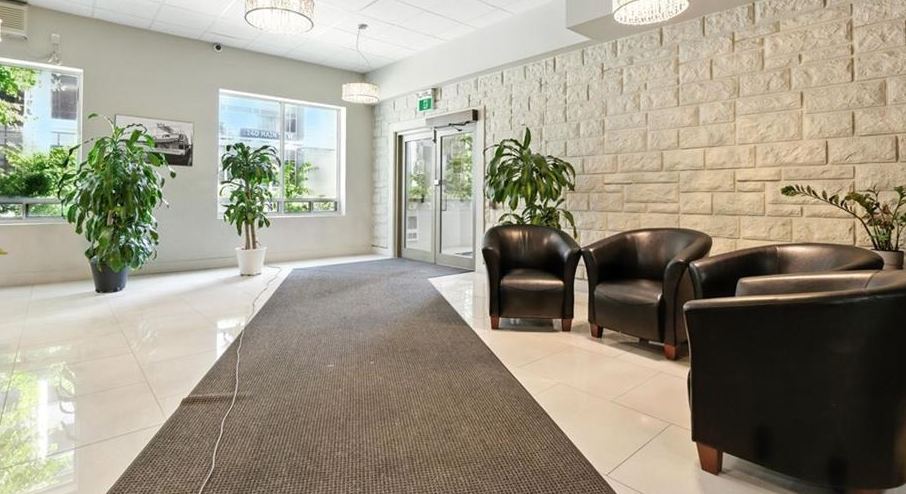
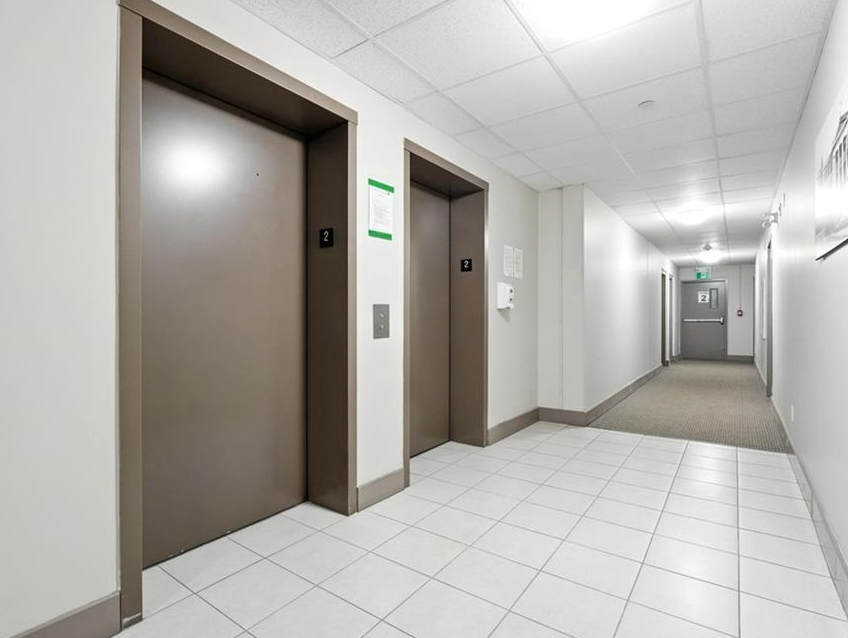
149 Main Street
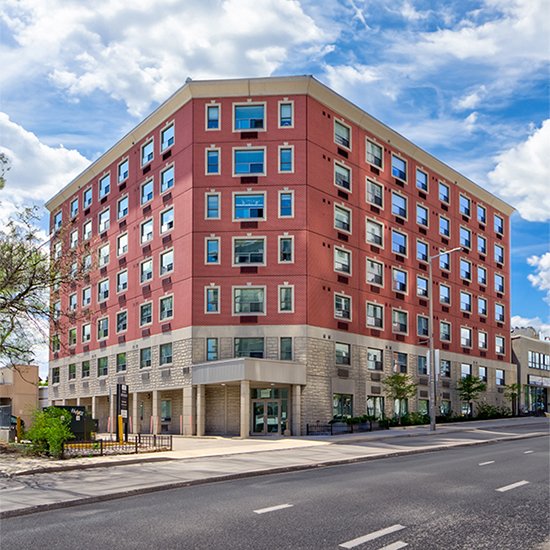
A comprehensive interior transformation of a downtown Hamilton building, creating a consistent finish standard across workspaces, circulation areas and shared amenities.
Project scope & delivery details
Scope of work
- Office partitions, meeting rooms and adaptable workspaces
- Acoustic ceilings, bulkheads, interior doors and glazing
- Carpet, vinyl and tile flooring across tenant and common areas
- Elevator lobbies, corridors, washrooms and shared amenity spaces
Delivery approach
Work across seven floors called for coordinated layouts, finishes and building services. Glass partitions, durable materials and renewed common areas supported a cohesive interior.

Sir Frederick Banting International School
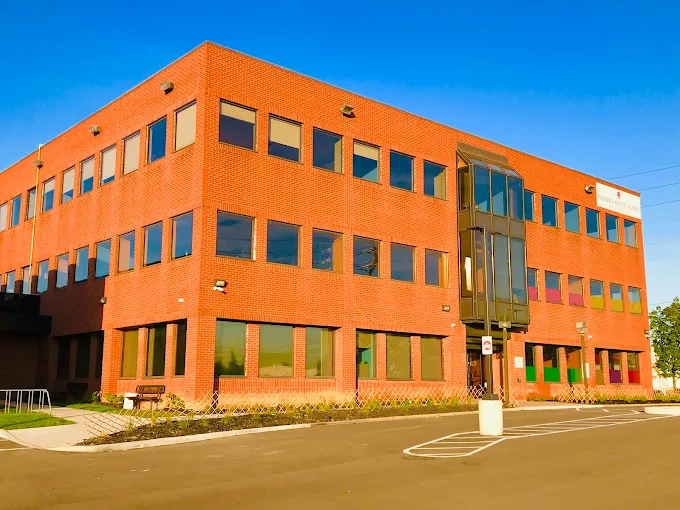
An existing office property was comprehensively reworked into an educational facility, with classrooms, science laboratories, administration areas and student amenities.
Project scope & delivery details
Scope of work
- Complete interior gut-out and institutional rebuild
- Classroom layouts, science labs and supporting service connections
- Mechanical, electrical and fire-safety upgrades
- Accessibility improvements and revised circulation
Delivery approach
Early coordination with consultants and municipal authorities addressed the change of occupancy, egress and fire-separation requirements. Phased work and critical-path planning supported the academic-year schedule.


Aspira Kawartha Lakes Retirement Living
A retirement residence combining private living spaces with dining, wellness and community amenities in the Kawartha Lakes region.
Project scope & delivery details
Scope of work
- Site servicing, foundations, structure and exterior construction
- Suite interiors, common areas and dining spaces
- Mechanical, electrical and emergency-system coordination
- Library, theatre, wellness spaces, salon and landscaped outdoor areas
Delivery approach
FCC’s construction scope brought together residential finishes, accessible circulation and shared amenities to support a comfortable living environment.


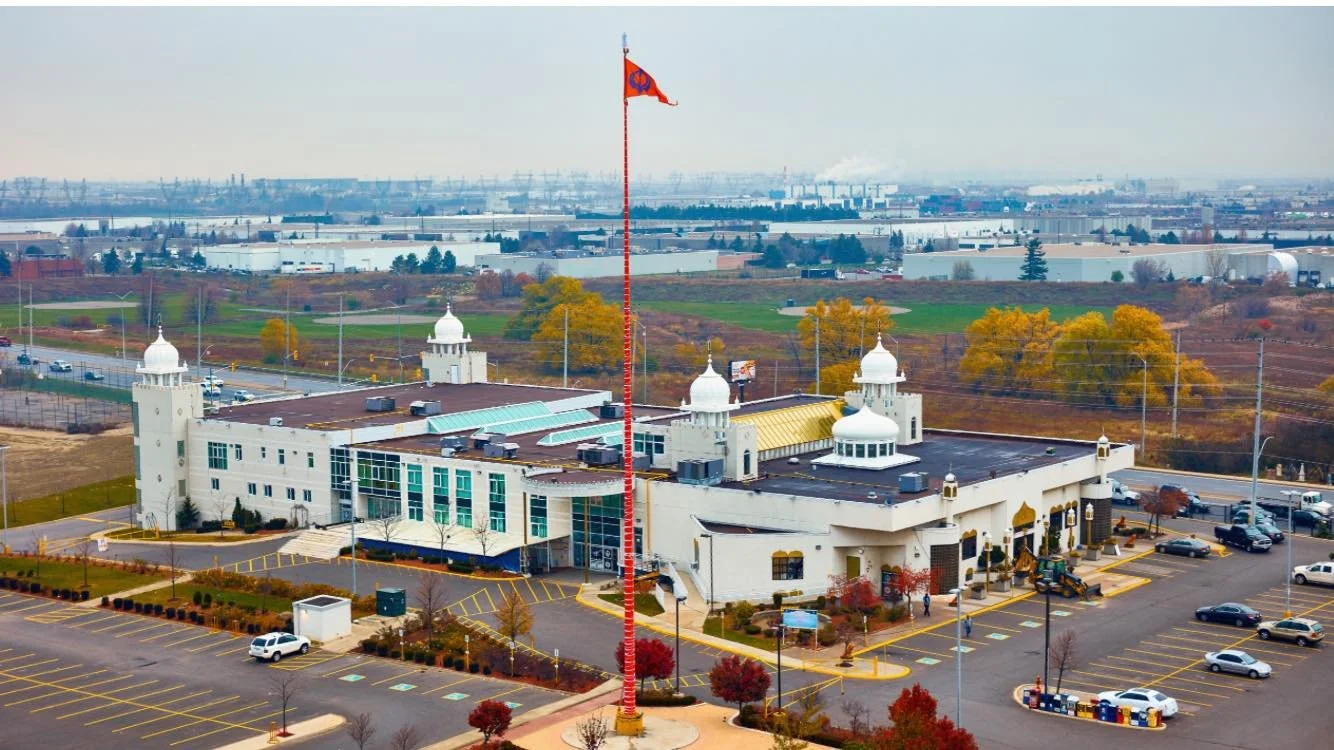
Gurdwara Dashmesh Darbar
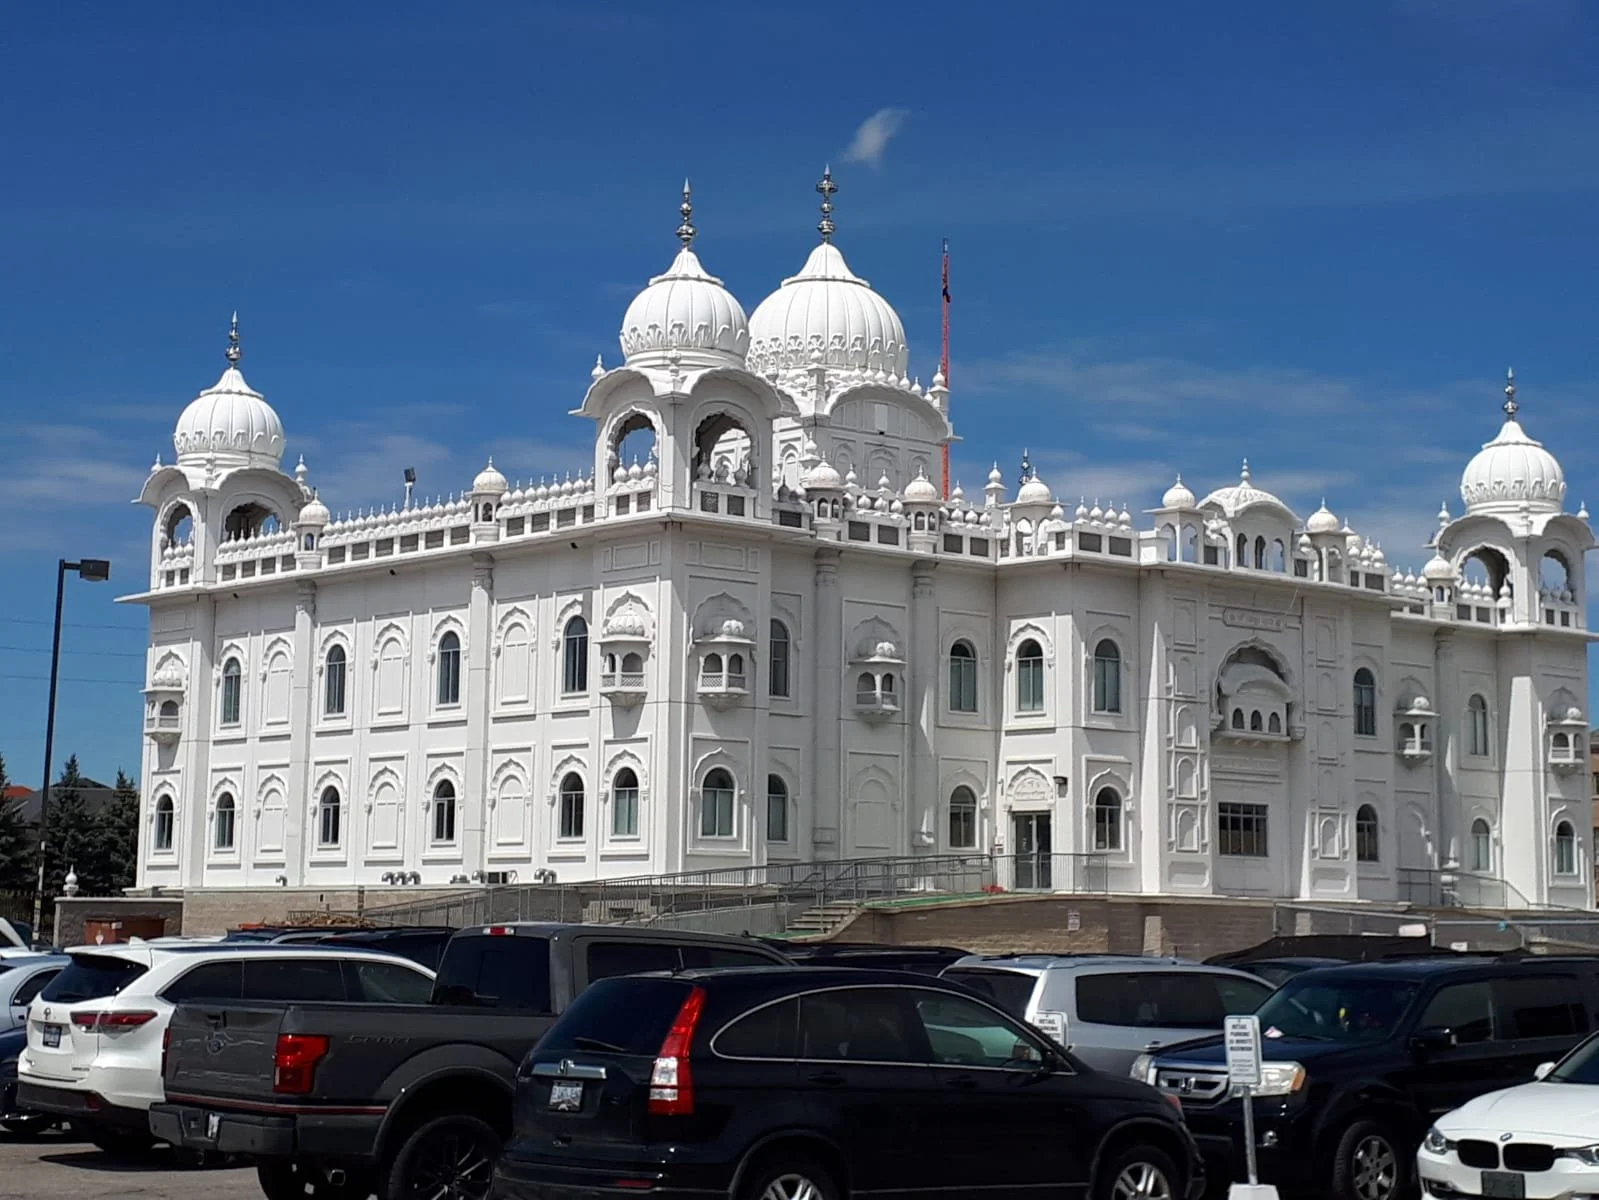
A religious and cultural facility that brings traditional Sikh architectural features together with the spaces needed for worship, community meals and daily operations.
Project scope & delivery details
Scope of work
- Foundations, structure, domed roofing and exterior cladding
- Congregational prayer halls and ceremonial interior finishes
- Langar kitchen, dining areas and community gathering spaces
- Administrative rooms, mechanical systems and acoustical integration
Delivery approach
Architectural details, including domes, arches and decorative finishes, were coordinated with structural and building-service requirements while respecting the purpose of the facility.


Clarence Street Plaza
A multi-building commercial development at 143–145–147 Clarence Street, delivering flexible shell spaces for retail, office and food-service occupants.
Project scope & delivery details
Scope of work
- Building structures, roofing, exterior envelope and storefronts
- Fire-rated demising walls and individual service rough-ins
- Vanilla-shell units ready for tenant customization
- Parking, pedestrian routes, stormwater works and service access
Delivery approach
The base-building works established clear unit boundaries and supporting infrastructure, giving the owner a practical foundation for leasing and future tenant fit-outs.


Ontario Khalsa Darbar
Renovation and expansion work supporting a busy religious and community facility, with improvements to dining, prayer, accessibility and the use of existing spaces.
Project scope & delivery details
Scope of work
- Langar hall, kitchen ventilation and dining-area improvements
- Prayer and meditation spaces
- Interior flooring, lighting and refreshed finishes
- Accessibility improvements and exterior expansion
Delivery approach
Work responds to the needs of an active congregation and the spiritual character of the building. FCC’s involvement forms part of an ongoing construction and renovation relationship.

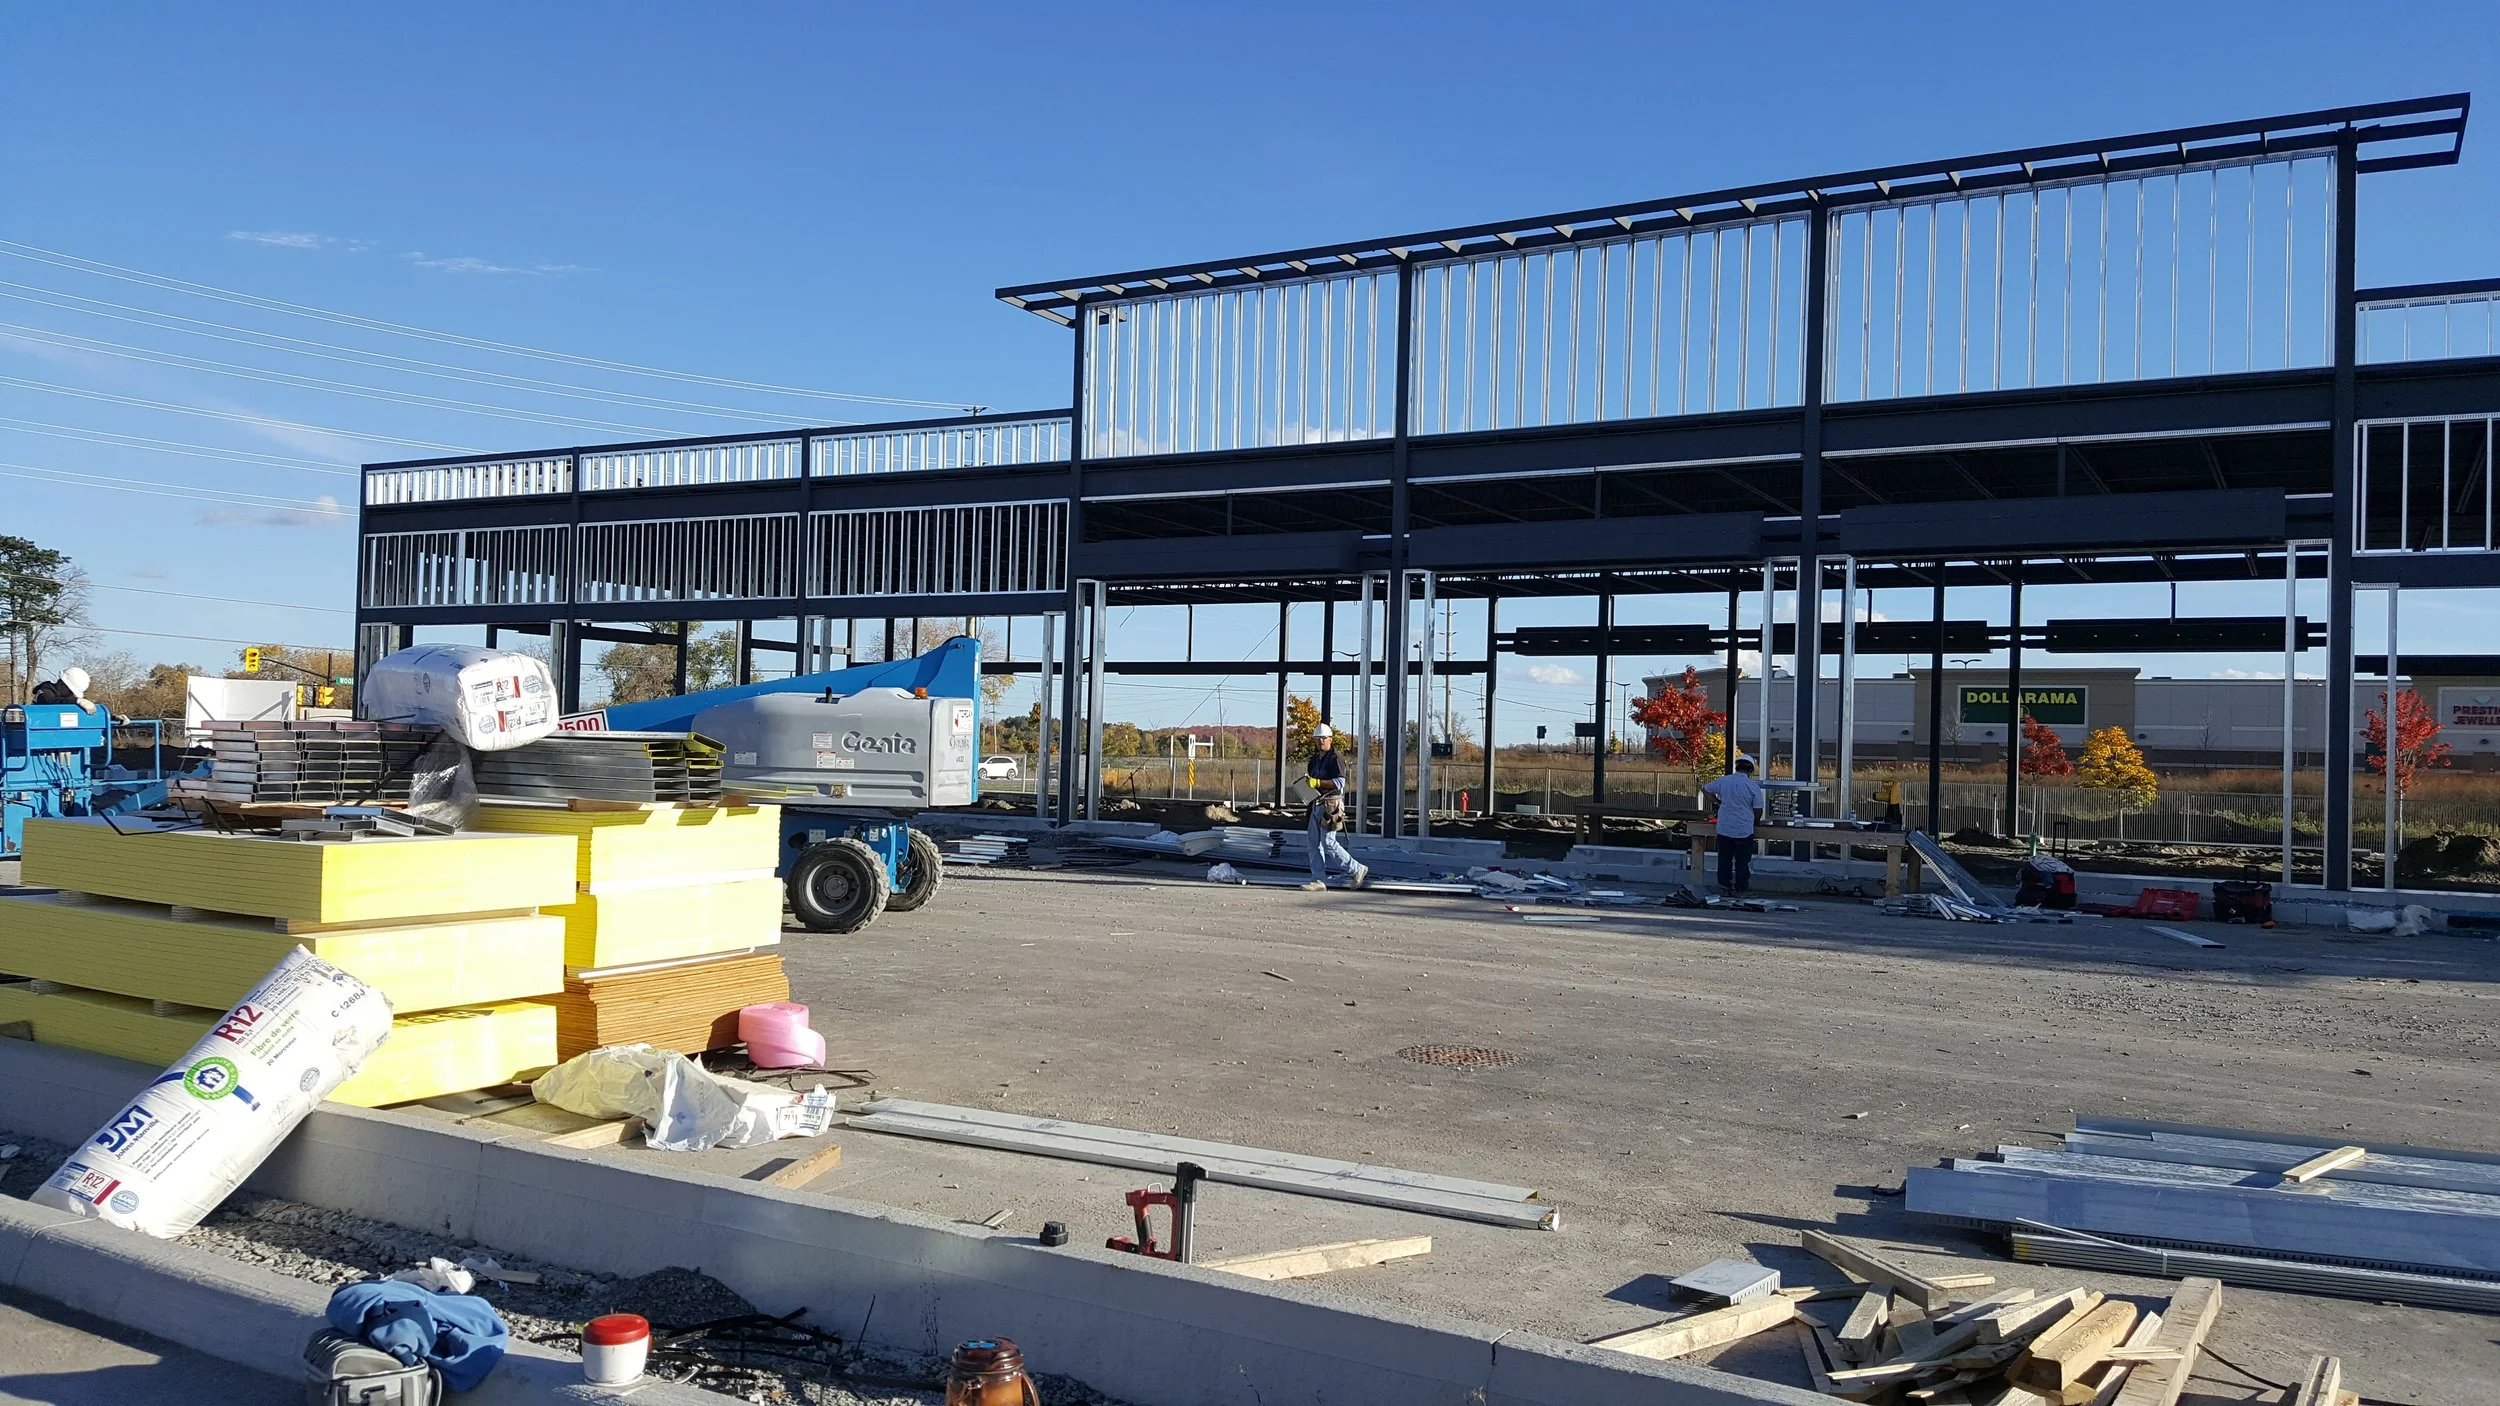
Dovedale Plaza
A commercial plaza at 236 Dovedale Drive, built to accommodate varied business uses through adaptable shell units and a separate restaurant space.
Project scope & delivery details
Scope of work
- Steel structure, roof and building envelope
- Demising walls and mechanical and electrical rough-ins
- Additional infrastructure for the restaurant space
- Accessible entrances, parking, loading and site works
Delivery approach
The construction package considered both general commercial flexibility and the servicing requirements of a future restaurant tenant.
Let’s build what comes next.
Planning a new development, renovation or interior fit-out? Tell us about your property, your priorities and the space you want to create.
Discuss your project with FCC ↗Hotel · Cochrane, Ontario
Comfort Inn
Hospitality construction focused on guest-ready spaces and dependable delivery.
Click Images to Enlarge
Restaurant · North York, Ontario
Mantra by Host
Restaurant construction shaped around a welcoming, functional guest experience.
Click Images to Enlarge
Residential Building · North York, Ontario
143 Main Street
Residential building project focused on practical, durable living spaces.
Click Images to Enlarge
Sir Federal Banting International School
Institutional construction designed to support learning, access, and long-term use.
School · Brampton, Ontario
Click Images to Enlarge
Aspira Kawartha Lakes Retirement Living
Retirement living construction with a focus on comfort, function, and community.
Retirement Home · Bobcaygeon, Ontario
Click Images to Enlarge
Temple & Place of Worship · Brampton, Ontario
Gurdwara Dashmesh Darbar
Place-of-worship construction balancing community use, function, and lasting quality.
Click Images to Enlarge
143–145–147 Clarence Street Plaza
Commercial plaza construction planned for flexible, high-performing retail space.
Plaza · Brampton, Ontario
Click Images to Enlarge
Temple & Place of Worship · Mississauga, Ontario
Ontario Khalsa Darbar
Community and place-of-worship construction built for connection and long-term use.
Click Images to Enlarge
Plaza · Keswick, Ontario
Dovedale Plaza
Commercial plaza construction supporting practical, adaptable business spaces.