
Bobcaygeon, Ontario
Aspira Kawartha Lakes Retirement Living
Project Overview
FCC Builders Canada was contracted to deliver a luxurious retirement residence in the scenic town of Bobcaygeon, nestled between two lakes on the TrentSevern Waterway. Located at 60 West St N, the Aspira Kawartha Lakes Retirement Living facility offers independent and assisted living suites, respite care, and supportive services in a welcoming environment. FCC handled the full construction package, from site preparation and foundations to interior fit-outs and amenities.
Scope of Work
FCC Builders Canada managed the entire build process, including:
01. Site Development & Infrastructure: Grading, servicing, stormwater management, paved parking, walkways, and accessibility features.
02. Building Shell & Structure: Foundations, framing, roofing, and exterior cladding consistent with the Aspira brand identity.
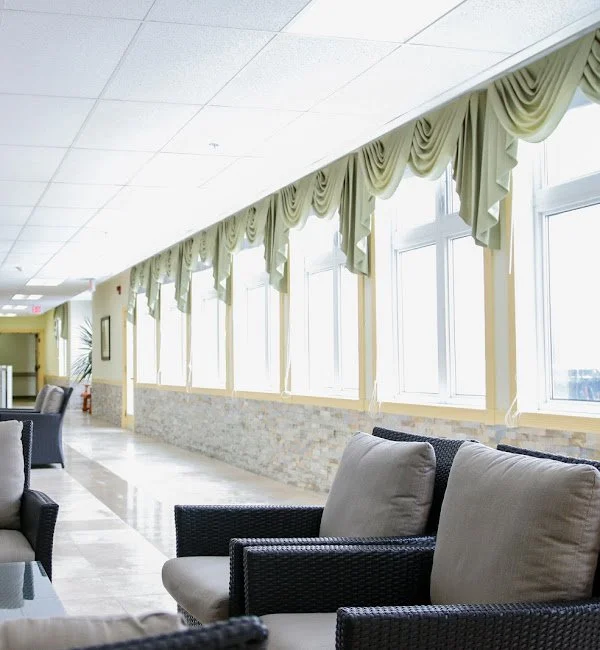
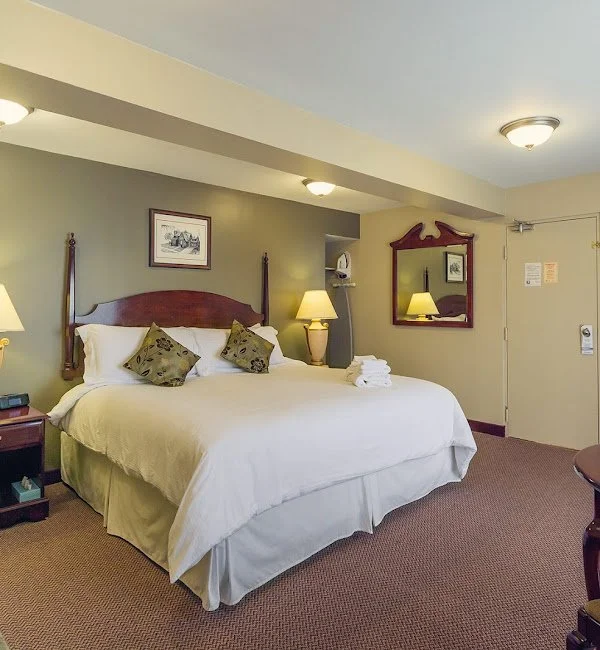
03. Interior Construction: Fit-out of 93 independent living suites plus common areas including theatre, wellness centre, library, salon, courtyard garden, and dining spaces.
04. Mechanical & Electrical Systems: HVAC, emergency systems, suite-level alarms, and high-speed connectivity to support independent and assisted living operations.
05. Amenities Integration: Installation of lounge, games/billiards room, fitness studio, salon, and indoor walking track.
Key Features of the Project
01. Ninety-three private suites with ensuite bathrooms and interior finishes.
02. Shared dining and support spaces that connect accommodation with daily resident activities.
03. Multi-purpose community spaces: theatre, library, courtyard garden, fitness/wellness studio, salon, and games room.
04. Secure and accessible design compliant with AODA standards and supportive care environments.
Community Impact
The residence brings 93 private suites together with dining, recreation and wellness amenities. Its construction scope connects the personal scale of a suite with the larger shared spaces residents use throughout the day: the library, theatre, salon, fitness areas and courtyard.
What matters in this building type: Accessible circulation, durable finishes and the relationship between private rooms and common areas deserve attention from the beginning. The project illustrates why retirement-residence construction involves more than repeating a standard suite layout.
Project Outcome
The completed facility provides private accommodation and shared amenities in Bobcaygeon. FCC’s scope combined site infrastructure, building construction, interior fit-out and building systems, bringing the different parts of the residence into one construction package.
Planning a residence? Read our pre-construction guide for scope and consultant coordination. Ontario’s Building Code accessibility overview is a public reference for barrier-free design; project requirements should be established with the design team.