

INTERIOR & TENANT FIT OUTS
Commercial interior construction · GTA & Ontario
Interior Fit-Outs &
Tenant Improvements
Opening a business, updating a leased space or preparing a unit for tenants? FCC Builders Canada coordinates the construction, building services and finishes that turn commercial space into a place that works.
- Offices, retail stores, restaurants & hospitality spaces
- Partitions, millwork, finishes, HVAC, electrical & plumbing coordination
- Landlord–tenant scope coordination & turnover planning
Start with your location, approximate size and target opening date. Early plans are welcome.
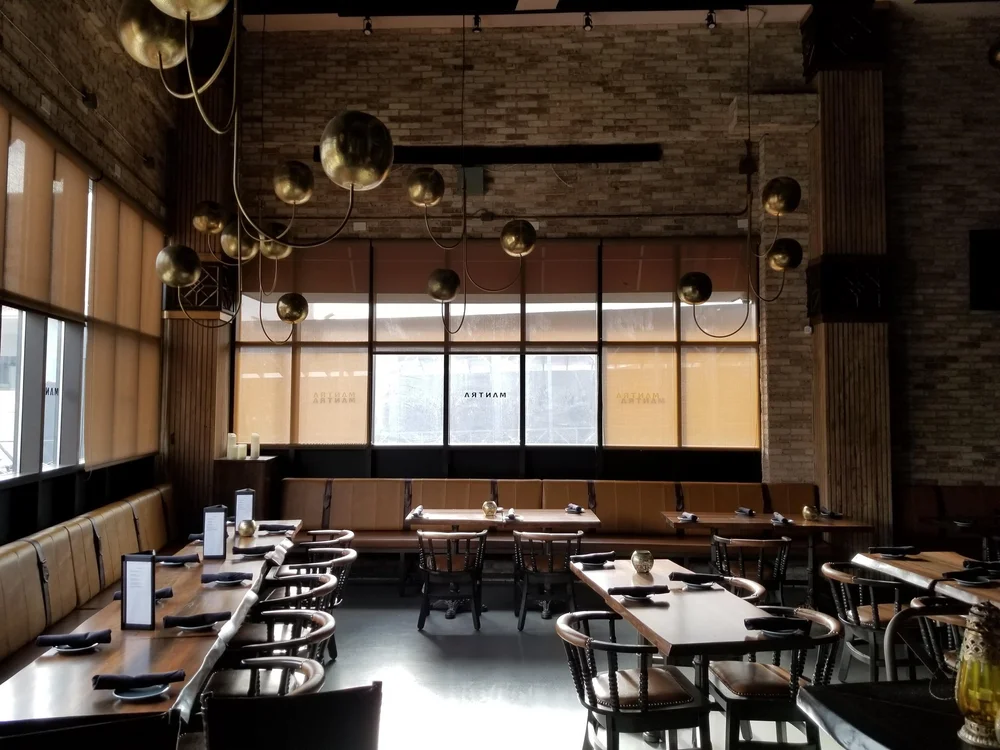
Explore our Mantra by Host fit-out →
For business owners, tenants & landlords
From tenant-ready units to finished business interiors.
Opening or upgrading your business?
Bring your office, retail store or restaurant to life with coordinated layouts, building services, millwork and finishes. We review your intended use, equipment needs and target opening date to define a practical construction scope.
Preparing a property for tenants?
Adapt or subdivide units, coordinate demising walls and service rough-ins, and clarify landlord and tenant responsibilities. We establish the agreed turnover condition so everyone understands what is included and what comes next.
Relevant FCC experience
Scope of service
What we can coordinate for your space
Choose a complete interior build-out or targeted improvements to an existing unit. The scope is tailored to your premises, responsibilities and intended use.
Partitions, demising walls, ceilings & doors
We coordinate unit reconfiguration, partitions, demising walls, doors and ceilings. Layouts, fire separations and access are reviewed with the design team and aligned with the agreed landlord and tenant scope.
Flooring, wall finishes, millwork and feature installations
We organize flooring, wall finishes, millwork and feature installations as a connected package. Samples, dimensions and fabrication lead times need timely review to support a consistent finished result.
Lighting, power, HVAC and plumbing coordination
We coordinate lighting, power, air distribution and plumbing with ceilings, equipment and millwork. Resolving these interfaces before finishes are installed helps reduce avoidable rework.
Commercial kitchens, washrooms and back-of-house spaces
We coordinate customer-facing and operational spaces together, including kitchens, washrooms, storage and staff areas where included. Equipment information and specialty trade requirements inform the construction sequence.
Final detailing, deficiencies & turnover
We bring finishing trades, inspections and deficiency reviews into the final programme. Opening-readiness discussions clarify remaining owner, supplier and authority requirements.
Landlord responsibilities & tenant requirements
We clarify base-building work, tenant construction, owner-supplied items and the agreed condition at possession. Service capacity, access rules and approvals are considered before work is sequenced.
Working with FCC
A clear process, from first conversation to next steps.
Define the scope
Review the premises, intended use, design package and landlord requirements. Clarify responsibilities, budget expectations, approvals and owner-supplied equipment.
Coordinate the details
Resolve service locations, millwork dimensions, finish selections and procurement priorities before installation.
Build the interior
Sequence rough-ins, partitions, ceilings and finishes, keeping trade interfaces and quality reviews visible throughout.
Prepare for opening
Review final detailing, deficiencies and agreed turnover information. Confirm the condition at possession and any remaining tenant or supplier work.
Your questions, answered
Plan with more confidence.
What is the difference between a fit-out and tenant improvements?
A fit-out typically turns shell space into a finished business interior. Tenant improvements can include targeted alterations, upgrades or preparation for an occupant. They often overlap; we define your project by the work required, rather than the label.
Do you work with both landlords and tenants?
Yes. We can work with property owners or business occupants under an agreed scope. Early discussions clarify who provides each element and the condition in which the space will be handed over.
Can FCC fit out a vanilla shell?
Yes. We can coordinate the construction needed to turn shell space into a finished commercial interior, subject to the approved design and agreed scope.
Can we supply our own equipment or furnishings?
Yes, where agreed. We need dimensions, service requirements, delivery dates and installation responsibilities early enough to coordinate the work around them.
What most often affects the opening schedule?
Design decisions, landlord approvals, inspections, long-lead millwork and equipment, and changes to building services can all affect timing. We identify these dependencies during planning and revisit them as the project develops.
Let's discuss your project
Let’s talk about your space.
FCC Builders Canada works with owners, developers and businesses across the Greater Toronto Area and Southern and Northern Ontario. Share your project’s starting point and we can identify the right next step.
You don’t need every detail finalized.
Tell us where the space is, what you plan to use it for and when you would like to open. If available, include the approximate area, drawings and budget range so we can have a more useful first conversation.
Services, deliverables and responsibilities are confirmed in the agreed project scope. Project examples illustrate relevant FCC experience; delivery arrangements vary by assignment.
