
Keswick, Ontario
236 Dovedale Drive Plaza Keswick
Project Overview
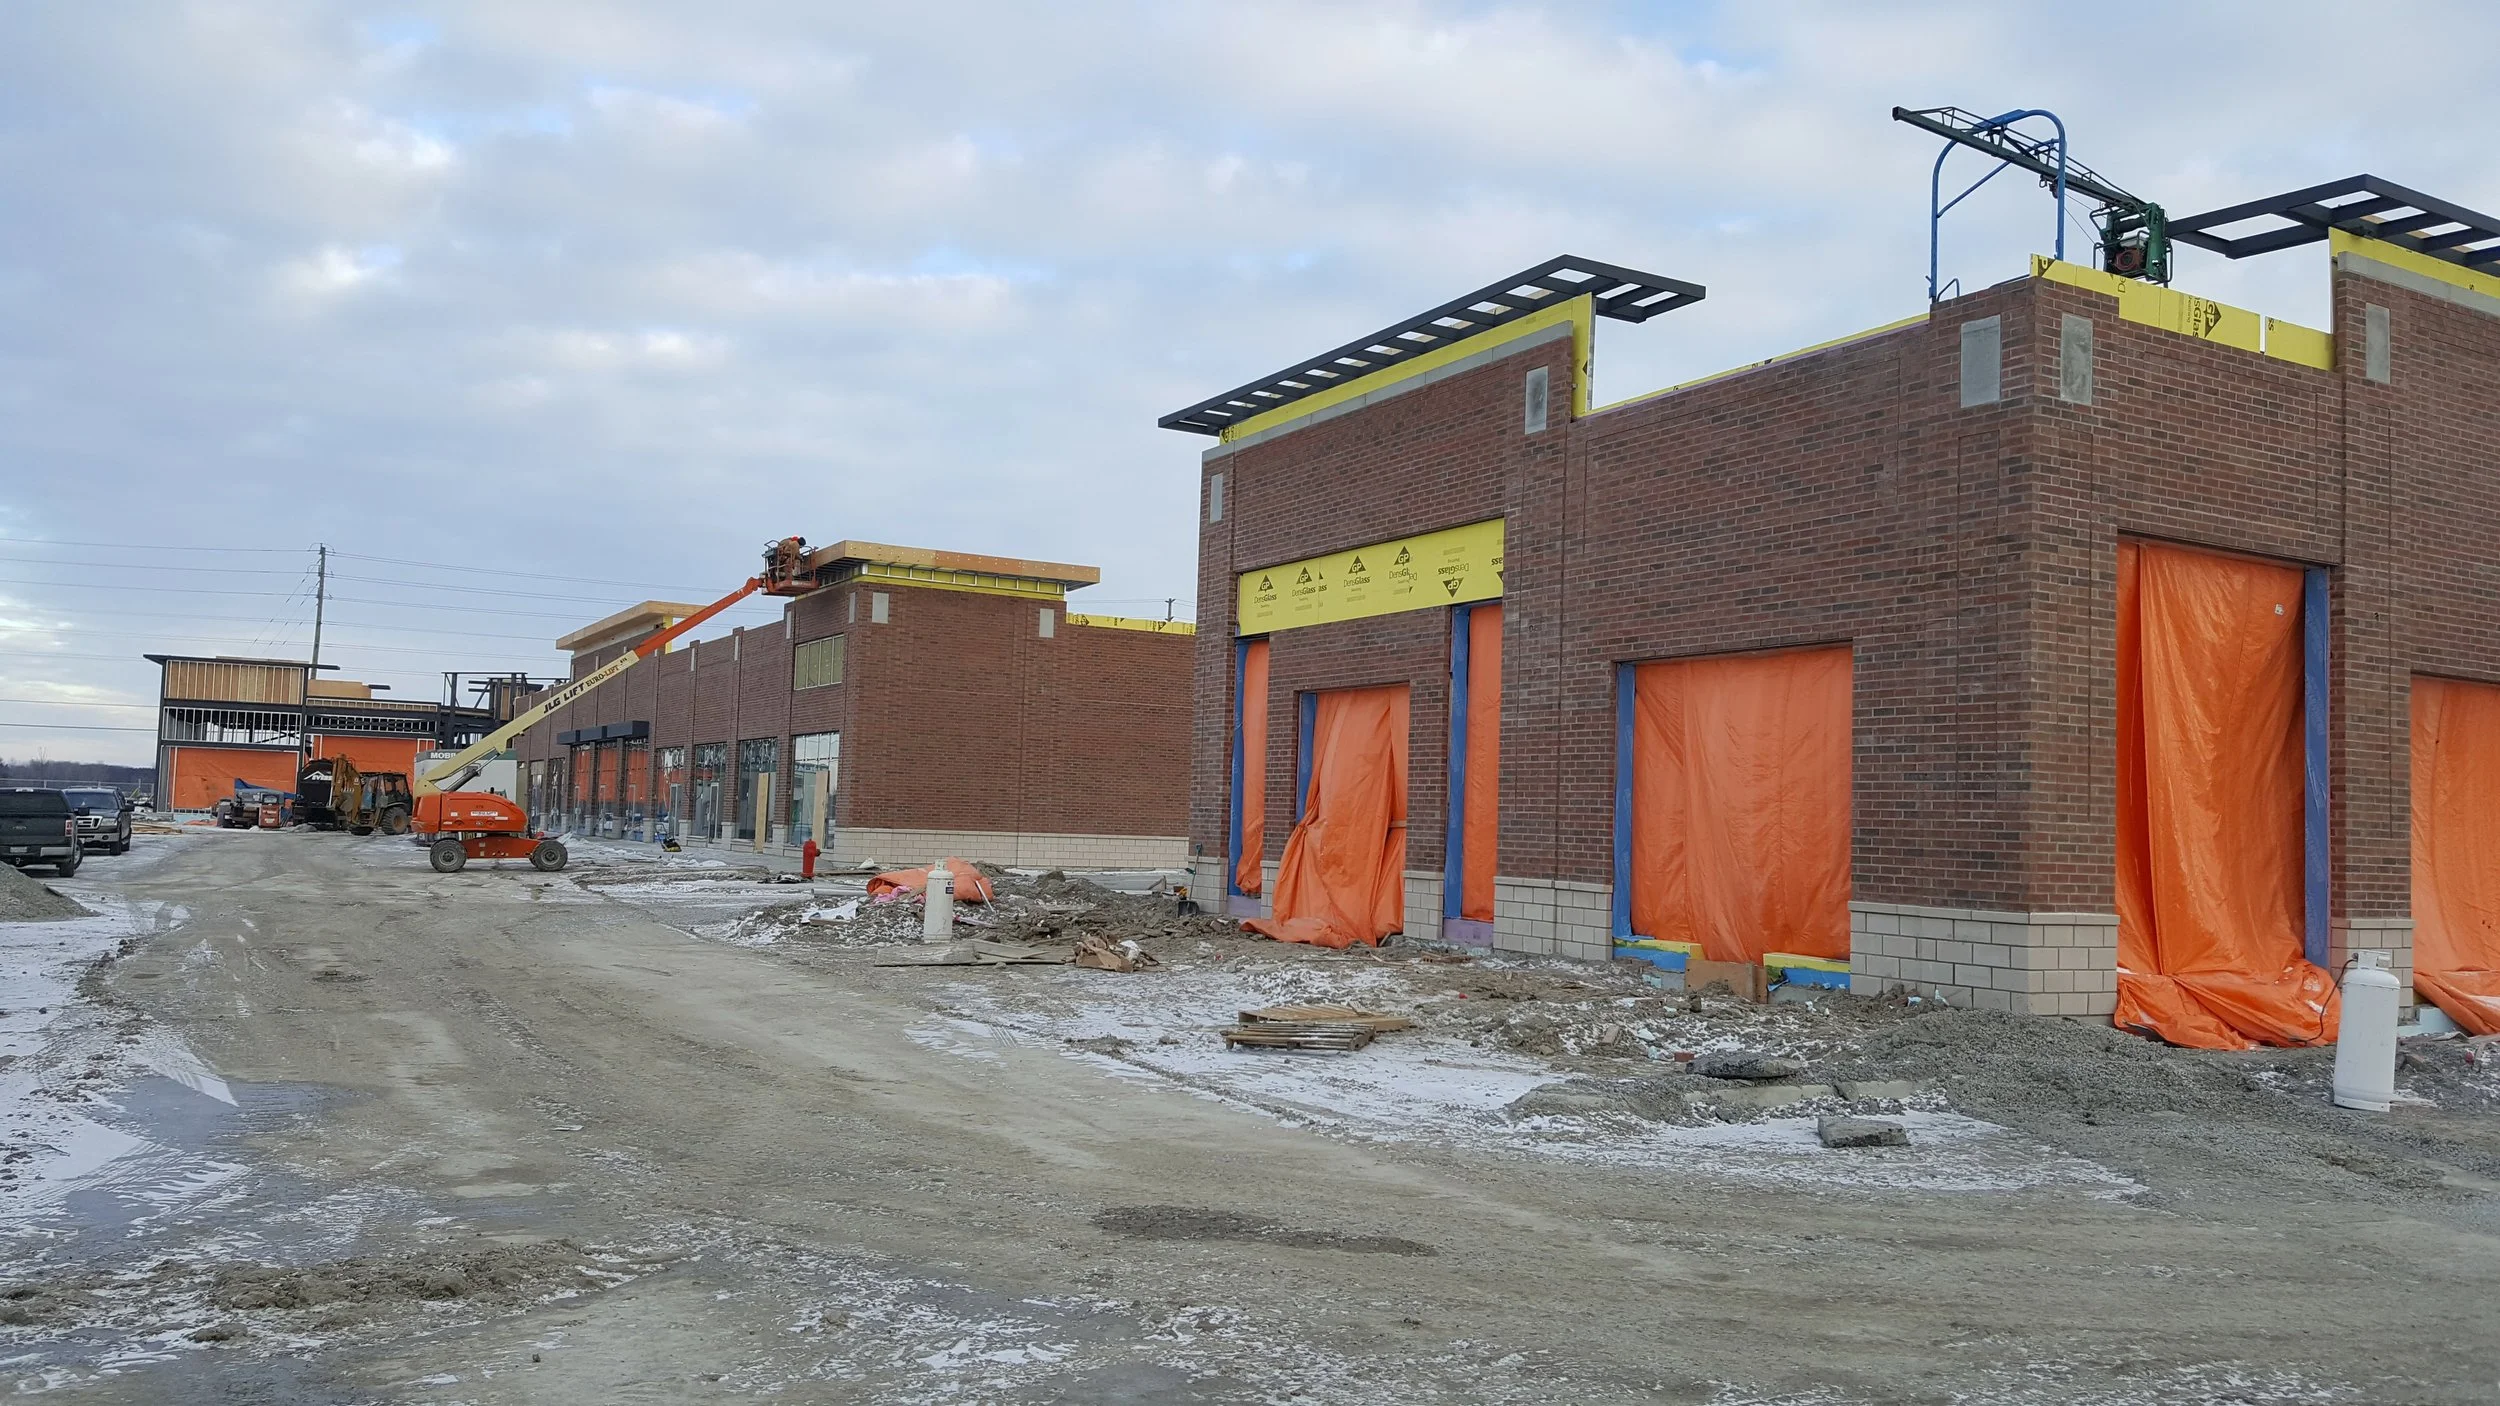
FCC Builders Canada was engaged to construct a new commercial plaza in Keswick, Ontario, designed to serve as a hub for retail, dining, and local services. The plaza features 12 large commercial units and an additional space specifically designed for a major franchise restaurant. The development was built to a “vanilla shell” standard, providing tenants with flexible interiors ready for their custom fit-outs.
FCC managed construction from site preparation through turnover. The scope combined site servicing, the building envelope and shell interiors, with infrastructure for a future restaurant tenant. Explore our general contracting and interior fit-out and tenant improvement services for commercial properties.
Scope of Work
The Keswick Plaza project involved comprehensive site development and full construction of a modern single-storey commercial complex. Work included:
01. Site Preparation & Servicing: Complete grading, utility servicing, stormwater management, and parking lot construction.
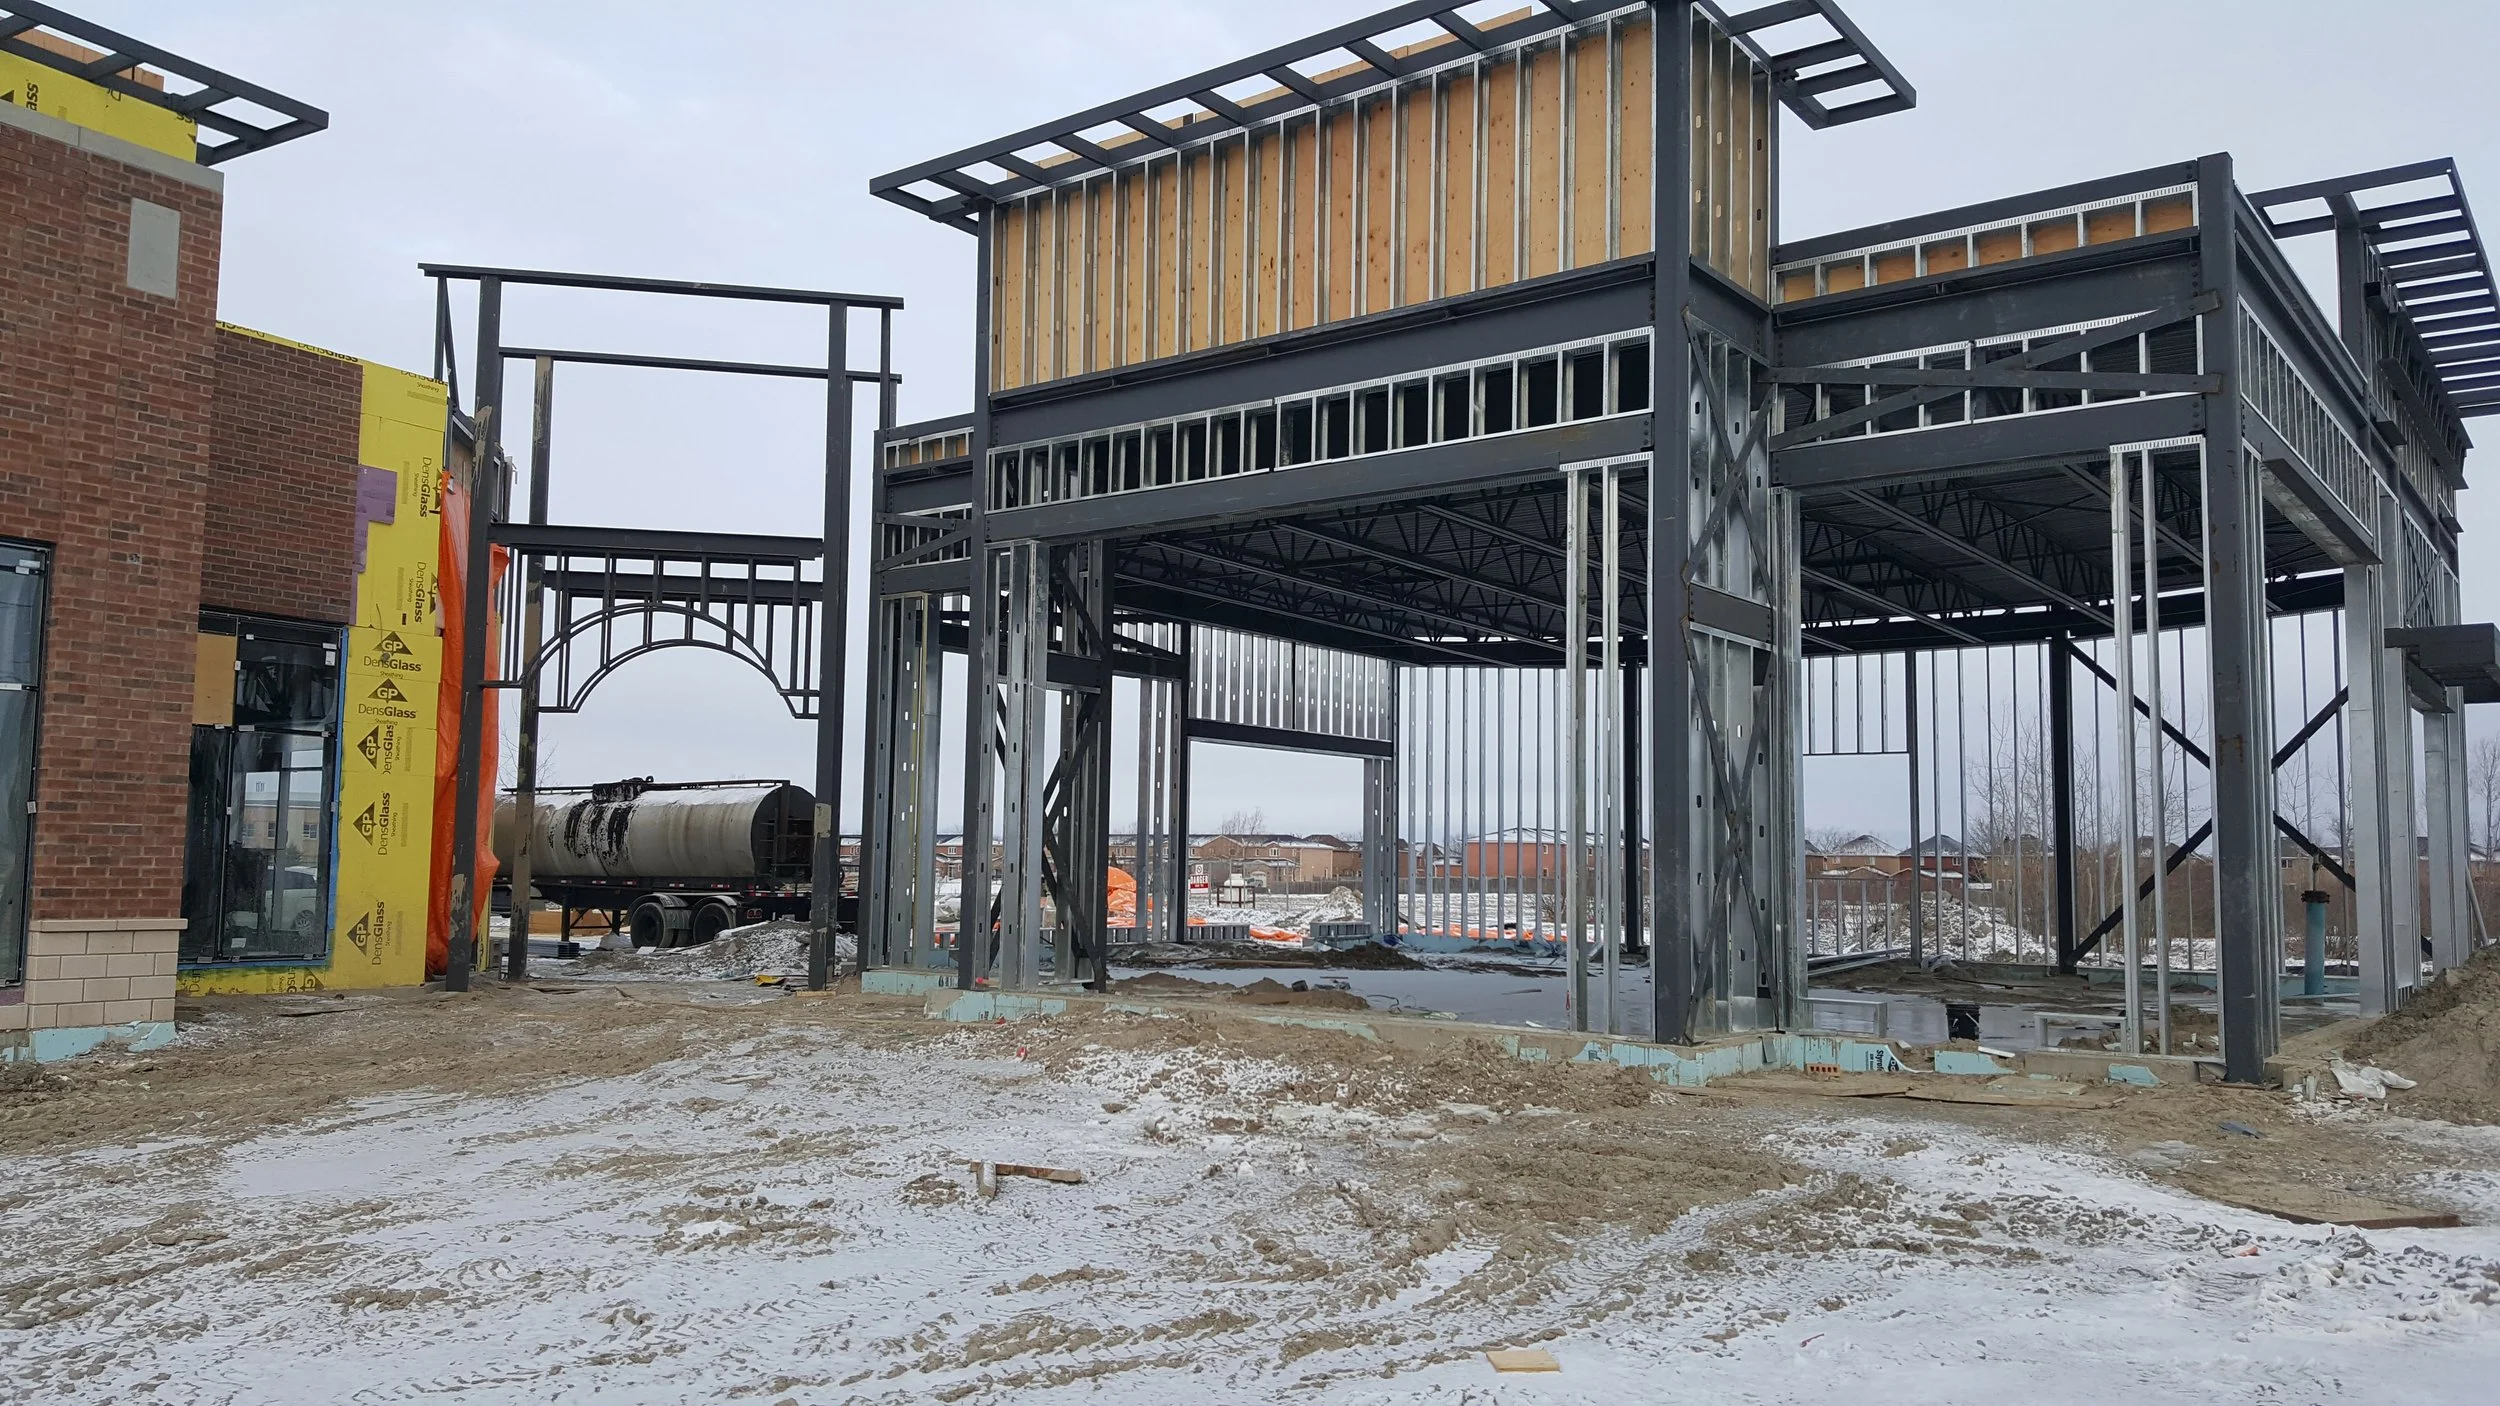
02. Building Construction: Foundations, steel framing, roofing, exterior cladding, glazing, and installation of energy-efficient windows and doors.
03. Vanilla Shell Interiors: Each unit was delivered with basic demising walls, mechanical and electrical rough-ins, and fire-rated assemblies to meet tenant requirements.
04. Franchise Restaurant Space: One large corner unit was designed and constructed with additional infrastructure to support a future restaurant tenant.
05. Parking& Accessibility: Paved parking areas, concrete walkways, accessible entrances, and dedicated service/loading zones.
Key Features of the Project
01. 12 flexible commercial units finished to “vanilla shell” standard for tenant fit-outs.
02. A dedicated large-format unit suitable for a major franchise restaurant.
03. Durable exterior finishes, including a mix of brick, architectural panels, and curtain wall glazing.
04. Full site development, including stormwater systems, lighting, and landscaped areas.
05. Built to meet Ontario Building Code and AODA accessibility standards.
Project Outcome
Dovedale Plaza brought together 12 commercial shell units and an additional restaurant space. The completed shell work gives future tenants a defined starting point for their interiors, while the site servicing, parking and pedestrian routes support the wider property.
Planning a restaurant-ready unit? Identify servicing capacity, ventilation routes and the boundary between landlord and tenant work before finalizing the shell scope. Read our commercial plaza planning guide.
Useful public reference: Ontario’s Building Code accessibility guidance provides context for entrances and movement through a building. Requirements for a future fit-out depend on its proposed use and design.
Compare our Clarence Street plaza project or explore interior fit-out services. Back to all projects.