

North York, Ontario
Mantra by Host
Project Overview
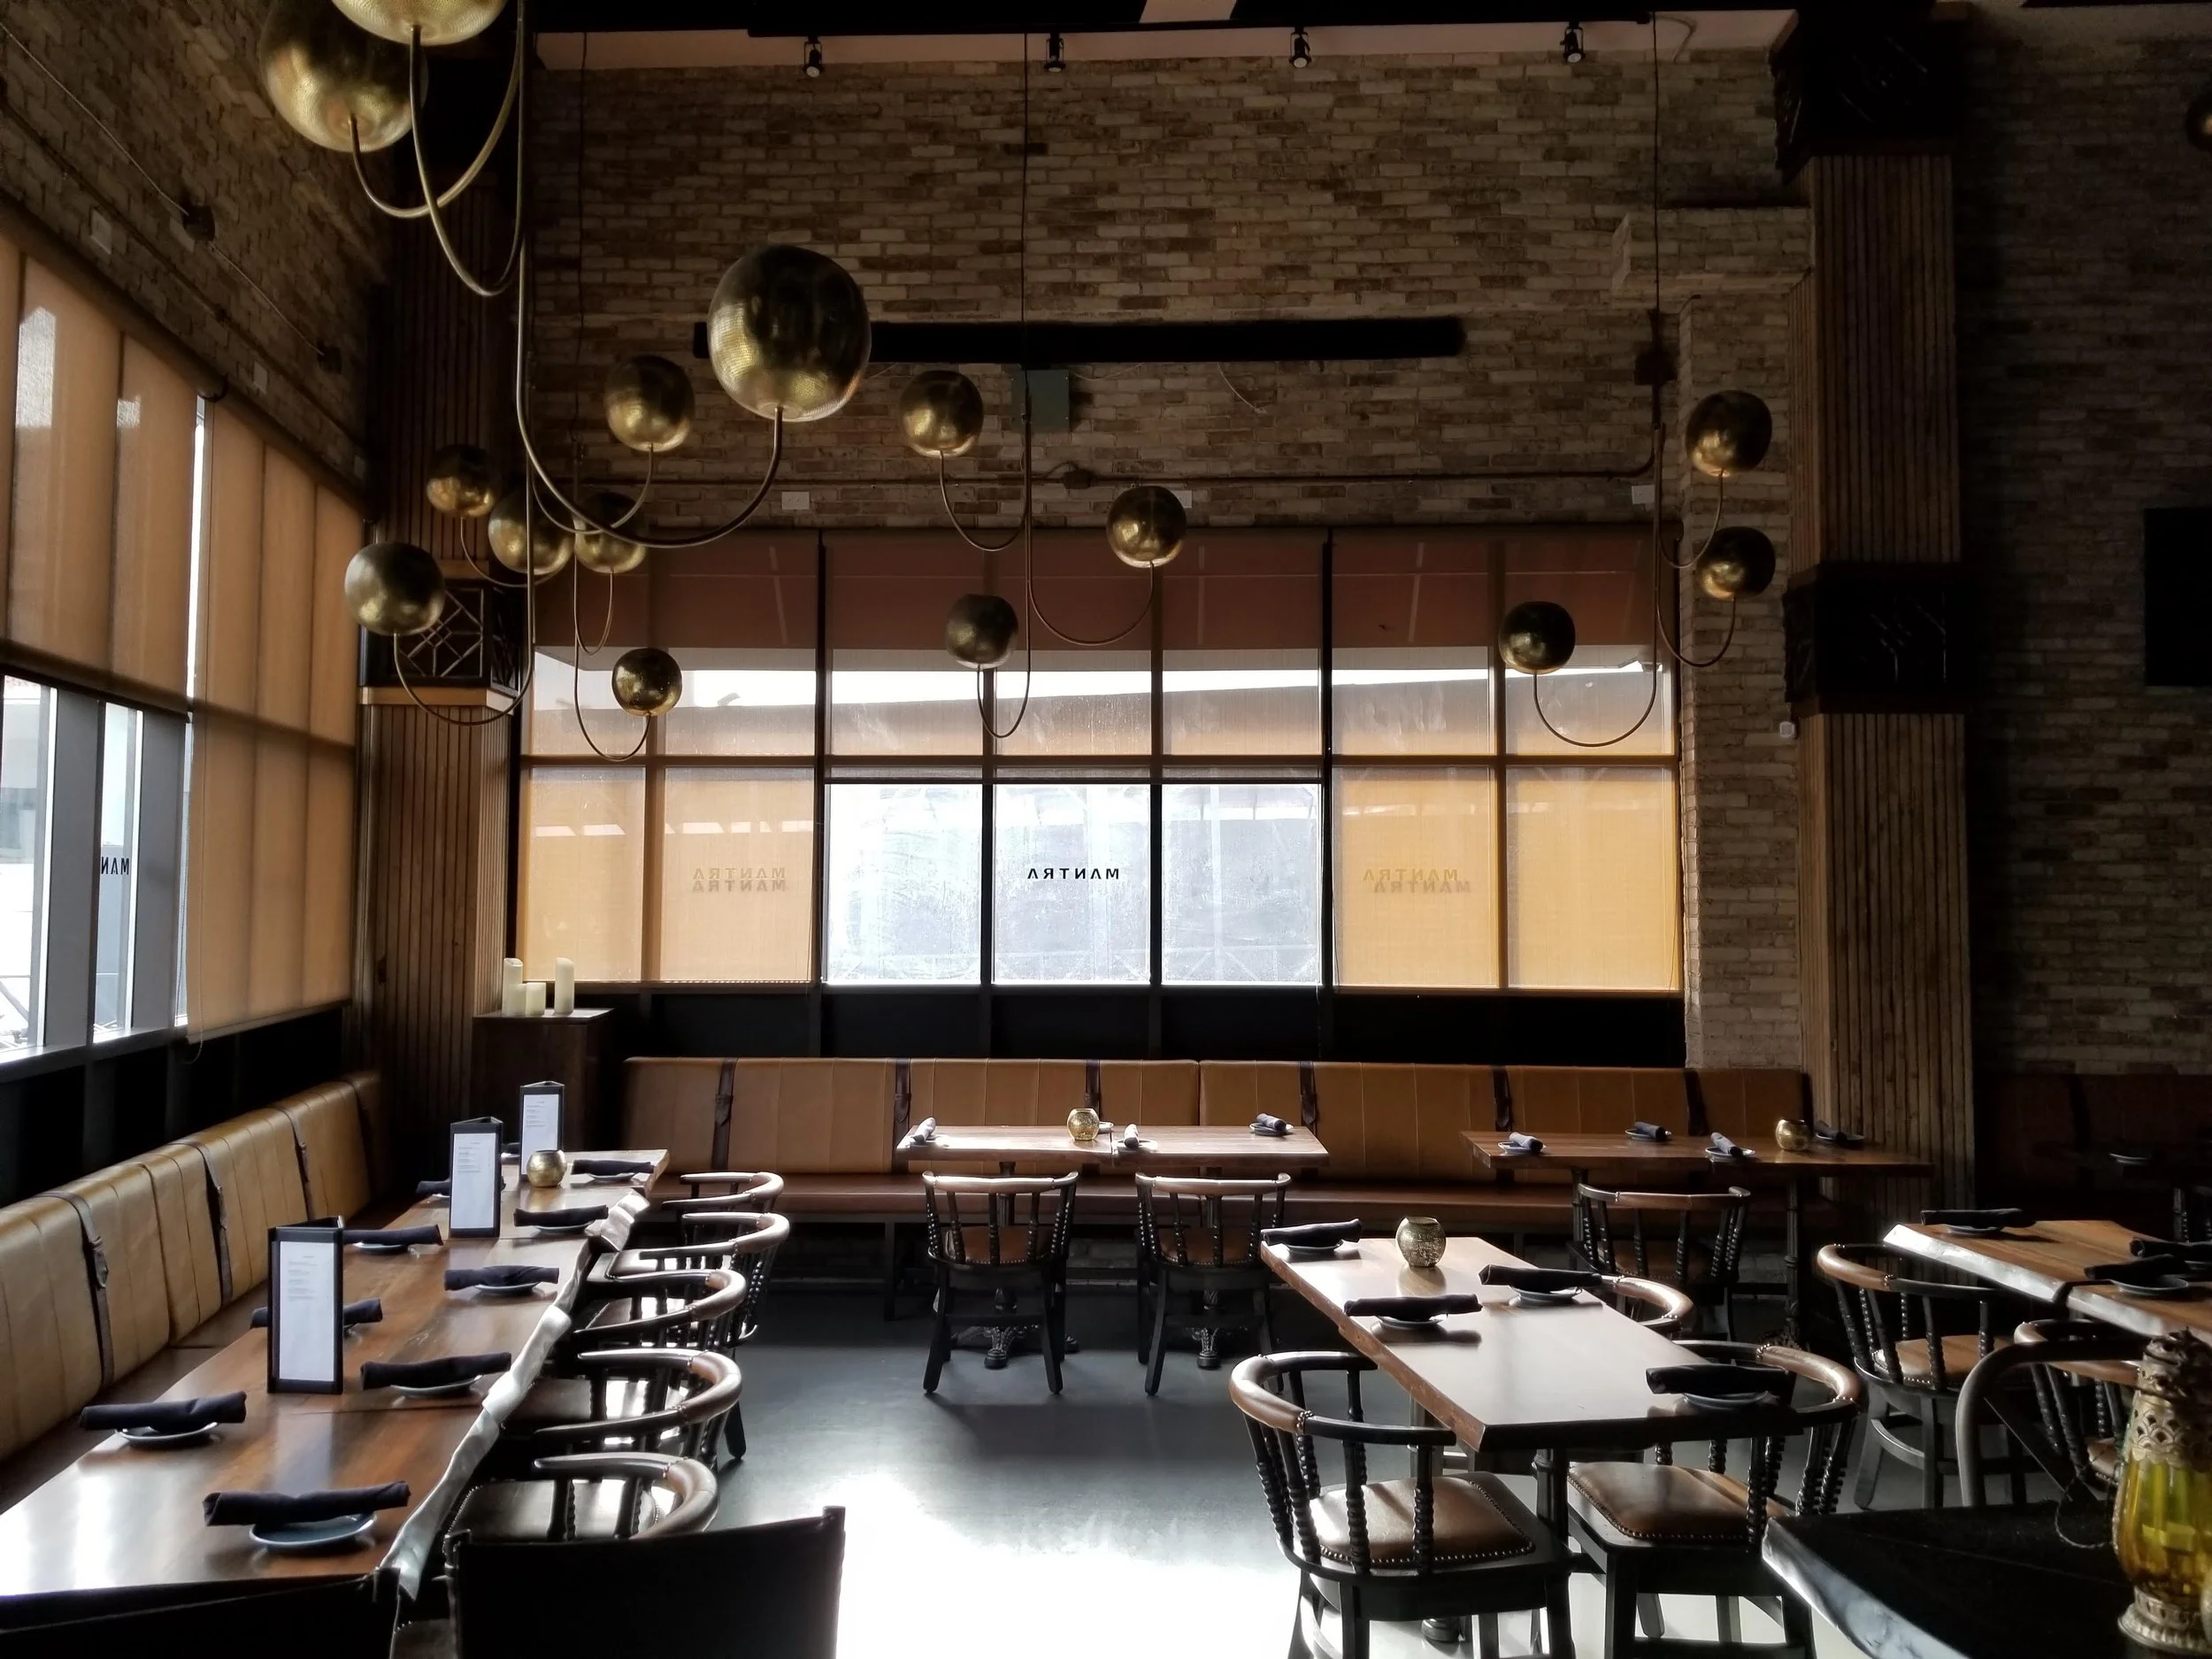
FCC Builders Canada delivered the restaurant interior fit-out for Mantra by Host at 2 O’Neill Road, CF Shops at Don Mills, North York. The objective was to turn a vanilla shell into a complete dining venue. FCC’s scope brought together customer seating, the bar, commercial kitchen, washrooms and specialty finishes, connecting the guest experience with the spaces needed for daily service.
Scope of Work
Our team managed the full interior construction package, transforming a vanilla shell space into a sophisticated restaurant environment. Key deliverables included:
01. Design-built dining areas with rich wood finishes, private and semiprivate seating zones, and a welcoming hostess stand.
02. Feature bar and cocktail lounge with integrated seating and lighting design.
03. Commercial kitchen buildout to Host Hospitality’s specifications, including prep zones, walk-ins, and high-capacity ventilation systems.
04. Washrooms, staff spaces, and support areas constructed to contemporary hospitality standards.
05. Specialty finishes such as decorative screen partitions, textured wall treatments, and architectural lighting fixtures for ambiance.
Key Features of the Project
01. A beautifully curated Indian fusion dining layout with both communal and intimate seating.
02. A full bar and lounge area designed to cater to a variety of dining and event formats.
03. An efficient, code compliant commercial kitchen engineered for live stations and high turnover service.
04. Decor and design oriented around commercial durability while enhancing aesthetic appeal.
05. Compliance with accessibility standards and building codes for customer, staff, and service circulation.
Project Outcome
The completed fit-out brought dining, bar service and kitchen operations together within a former shell unit. Wood finishes, screen partitions and architectural lighting shape the guest-facing spaces, while the kitchen, washrooms and support areas provide the working infrastructure behind them.
Planning a restaurant? Confirm kitchen equipment, ventilation routes, plumbing locations and landlord responsibilities before finishes are finalized. Our pre-construction guide explains this coordination.
Public guidance for a similar project: Toronto Public Health’s food-premises plan submission guide explains early plan review and the equipment, sinks and storage areas to show. These are planning references for new work; approvals depend on the proposed scope.
Explore FCC’s interior fit-out services · Back to all projects
